
Intown Collective
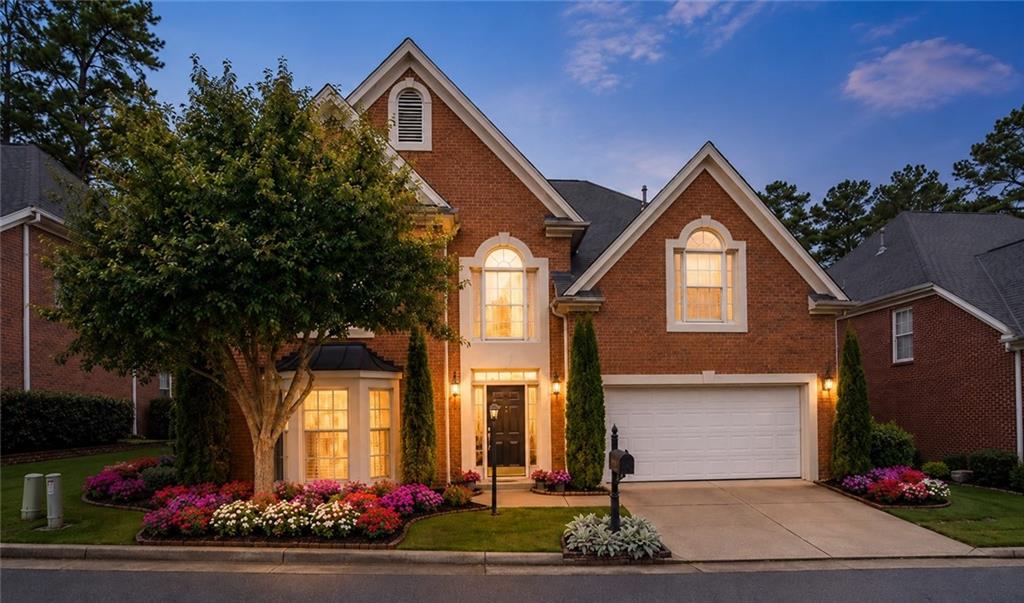
Two-story brick house with an attached garage, glowing windows, and colorful flower beds at dusk.
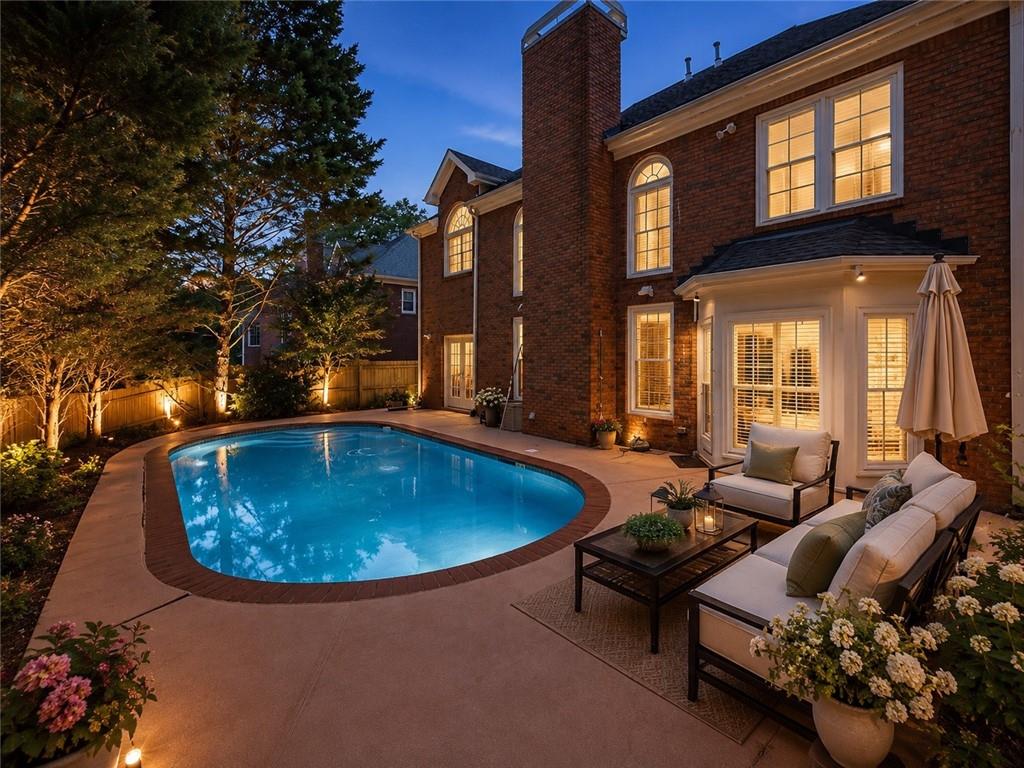
Brick home backyard with a curved pool and illuminated patio seating at dusk.
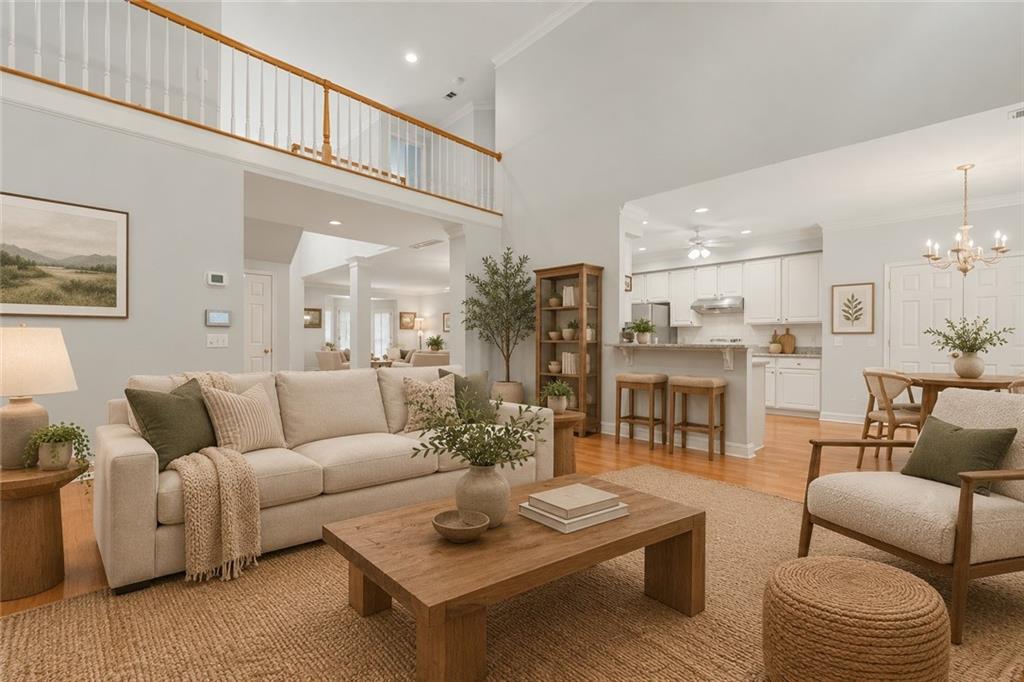
Open-plan living room with a double-height ceiling, furnished seating area, and kitchen with island.
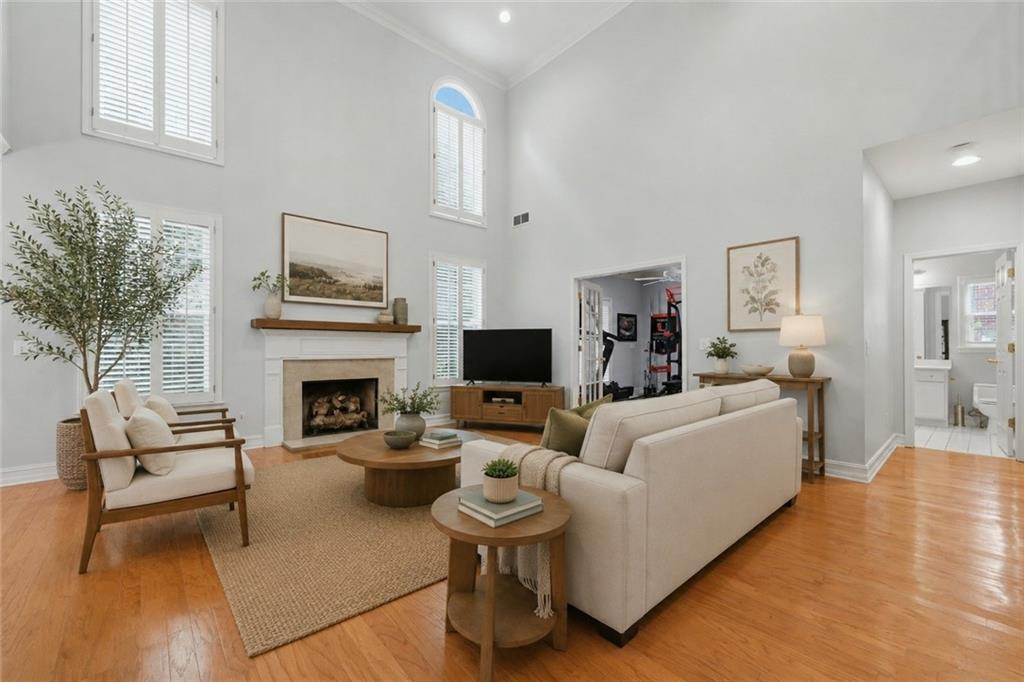
Staged living room with a double-height ceiling, fireplace, tall shuttered windows, and hardwood floors.
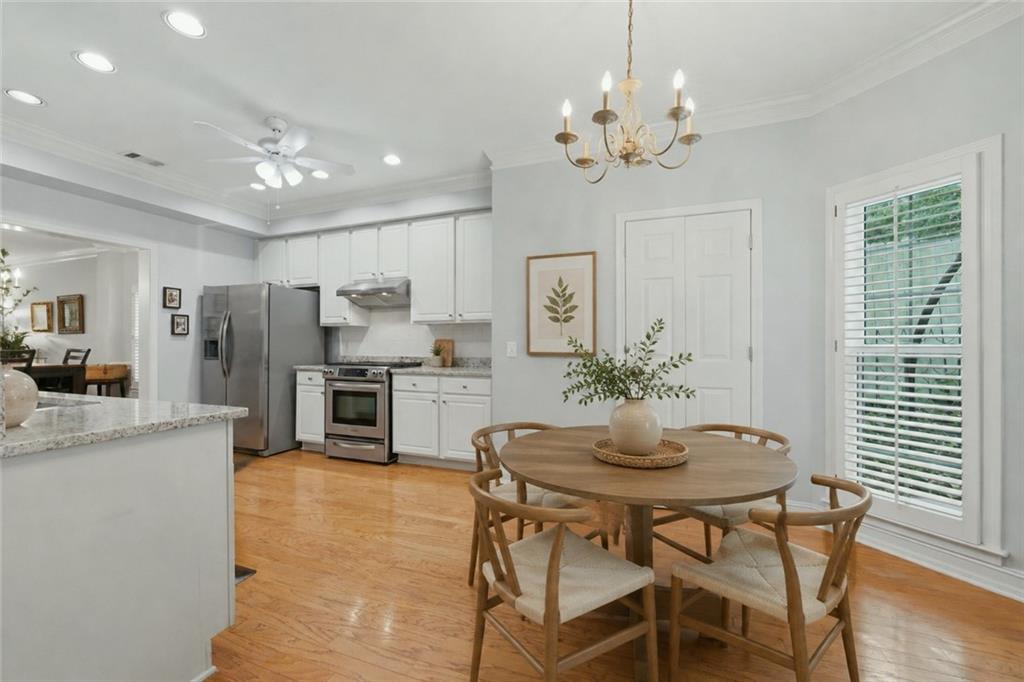
Kitchen and dining area with white cabinets, stainless steel appliances, and a round wooden table.
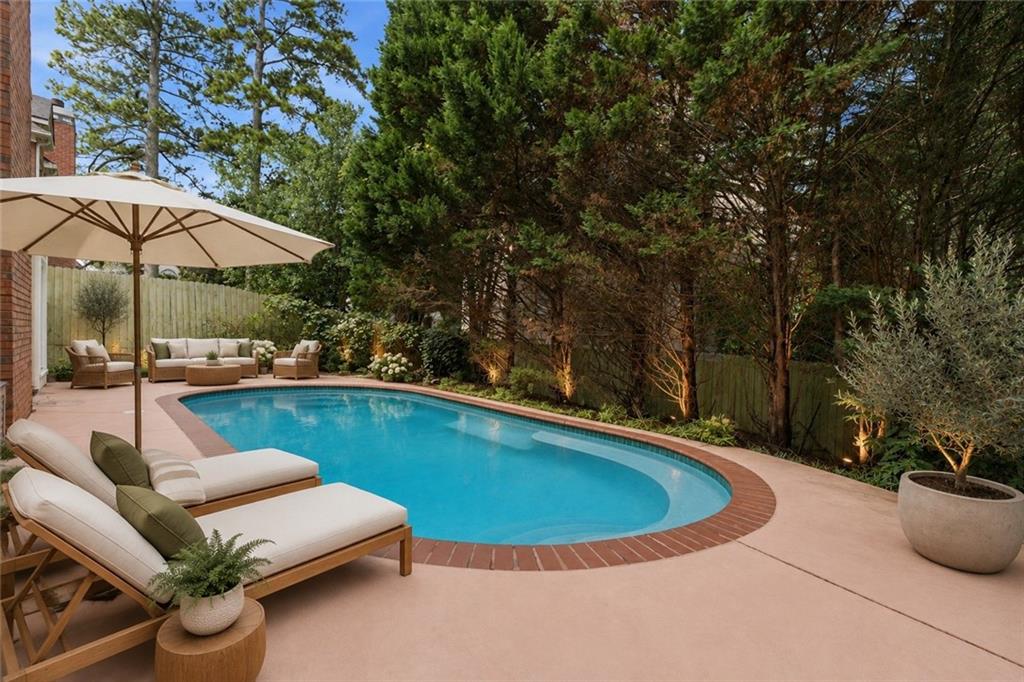
Backyard swimming pool with brick edging, lounge chairs, umbrella, and tall trees.
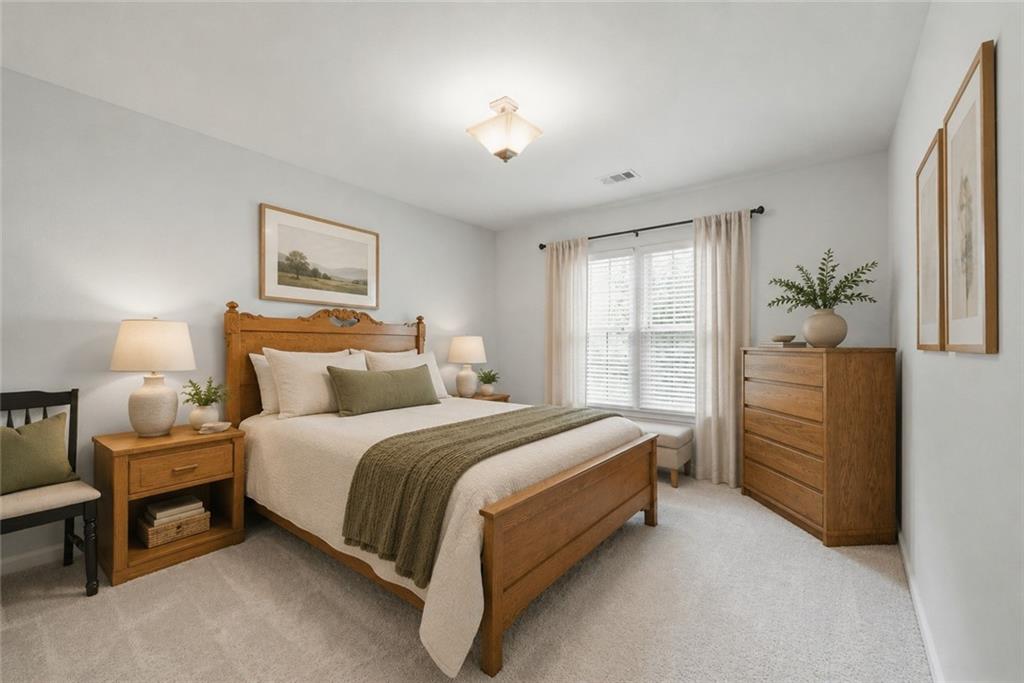
Bedroom with a carved wooden bed, neutral bedding, matching dresser, and curtained window.
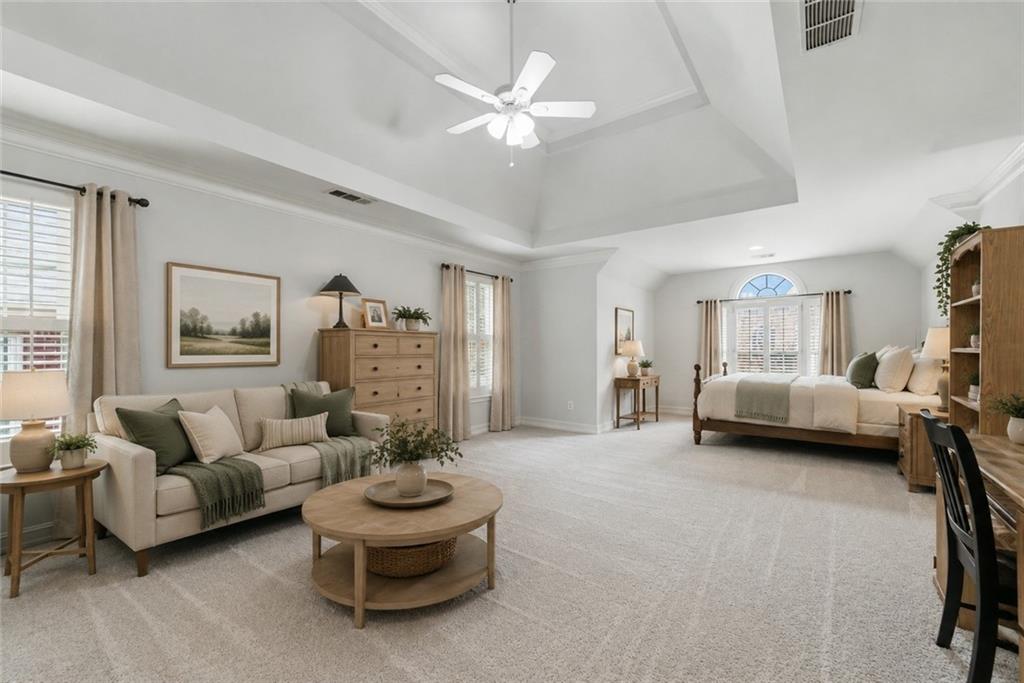
Spacious bedroom with an arched window, tray ceiling, and sofa sitting area.
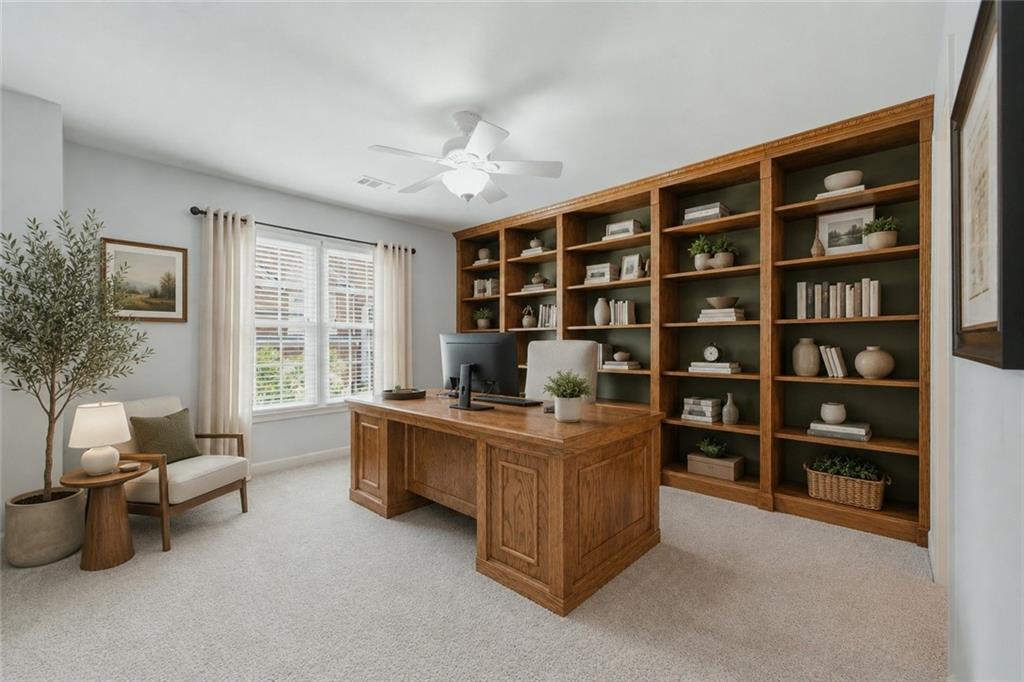
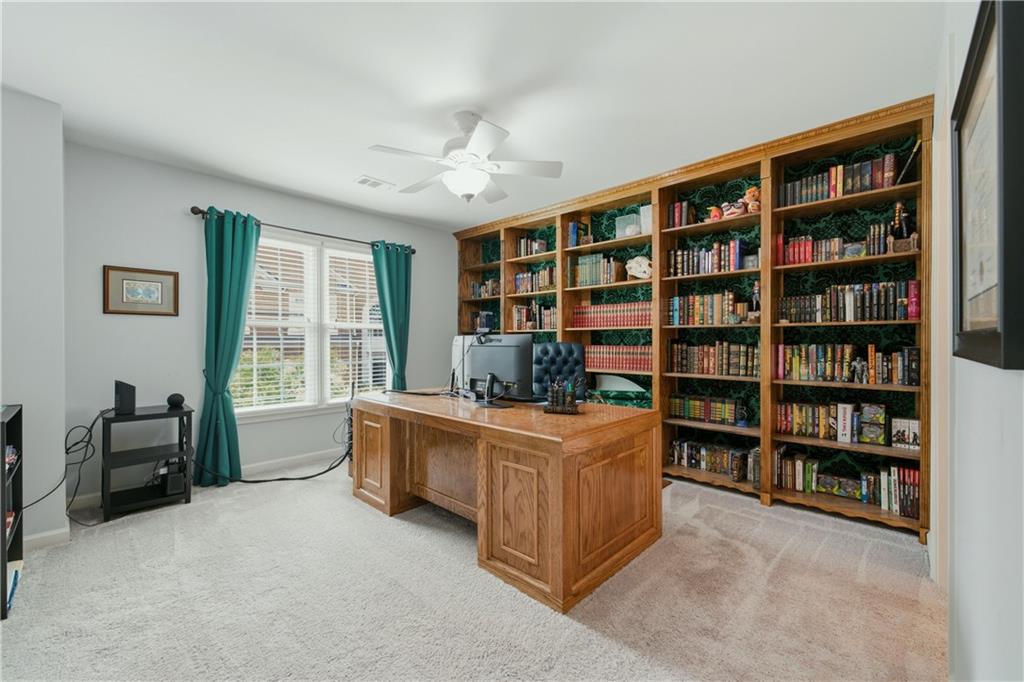
Furnished home office with a large wooden desk and built-in bookshelves.
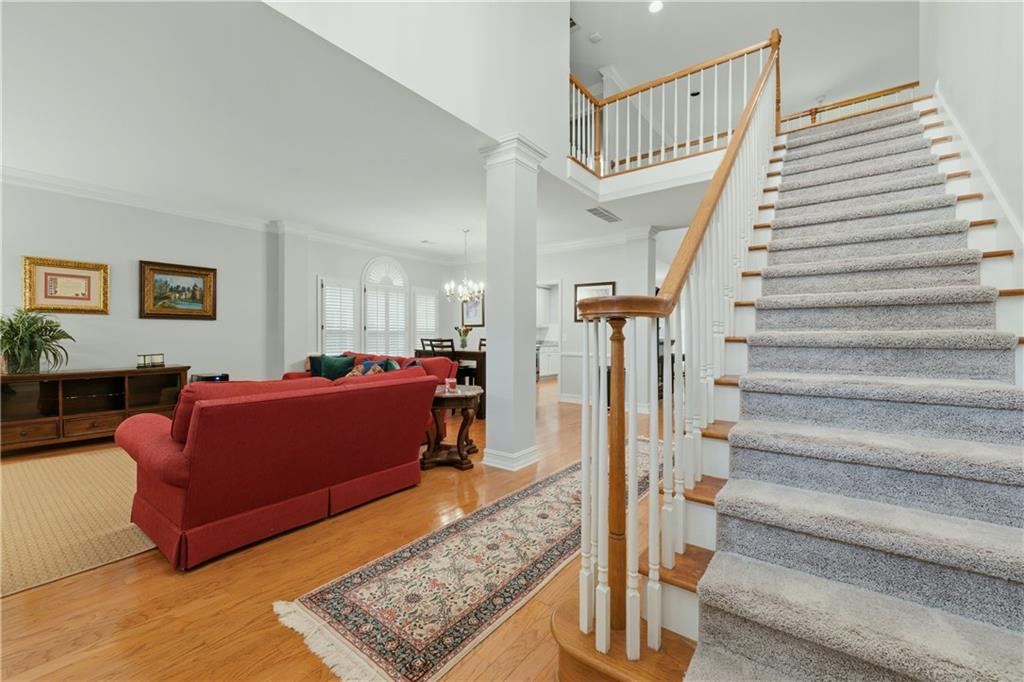
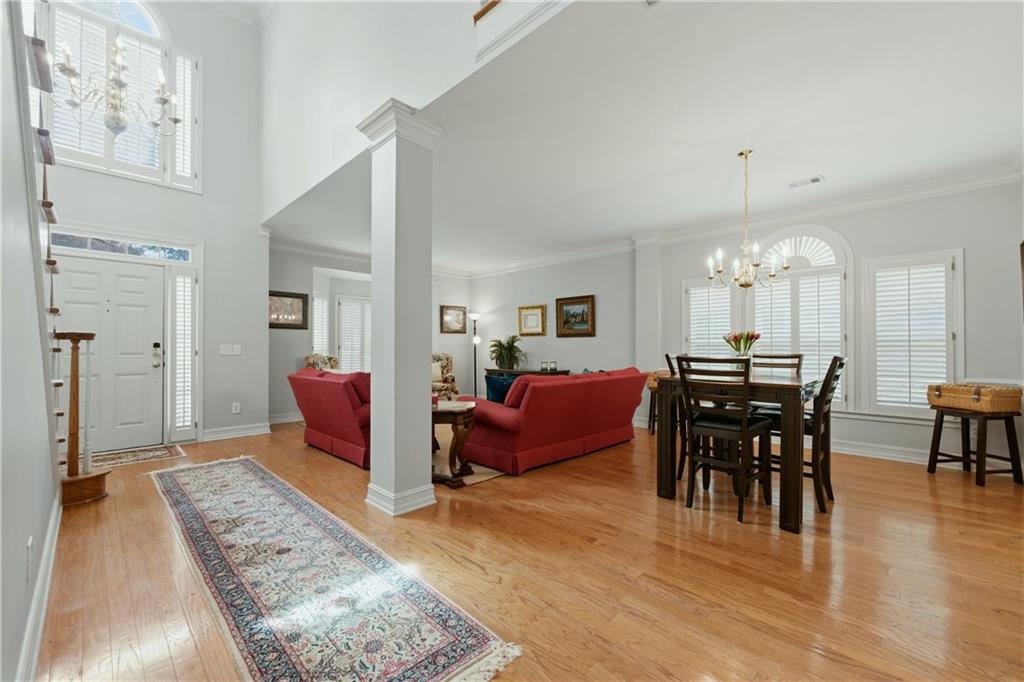
Living room with red sofas beside a carpeted staircase with wood handrails.
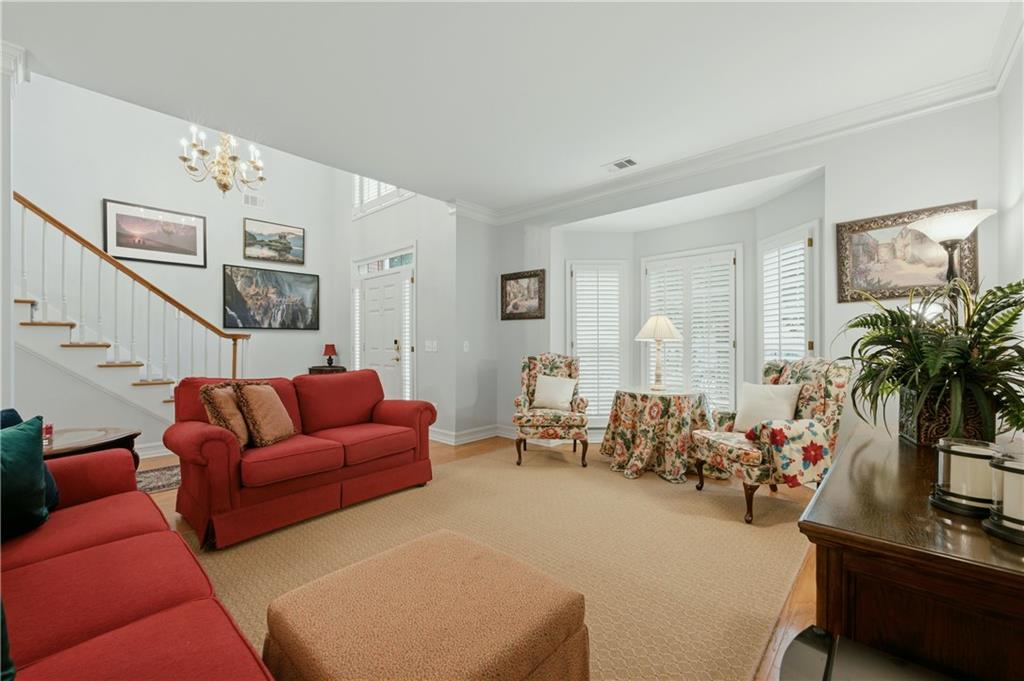
Living room with red sofas, floral armchairs, shuttered windows, and a staircase.
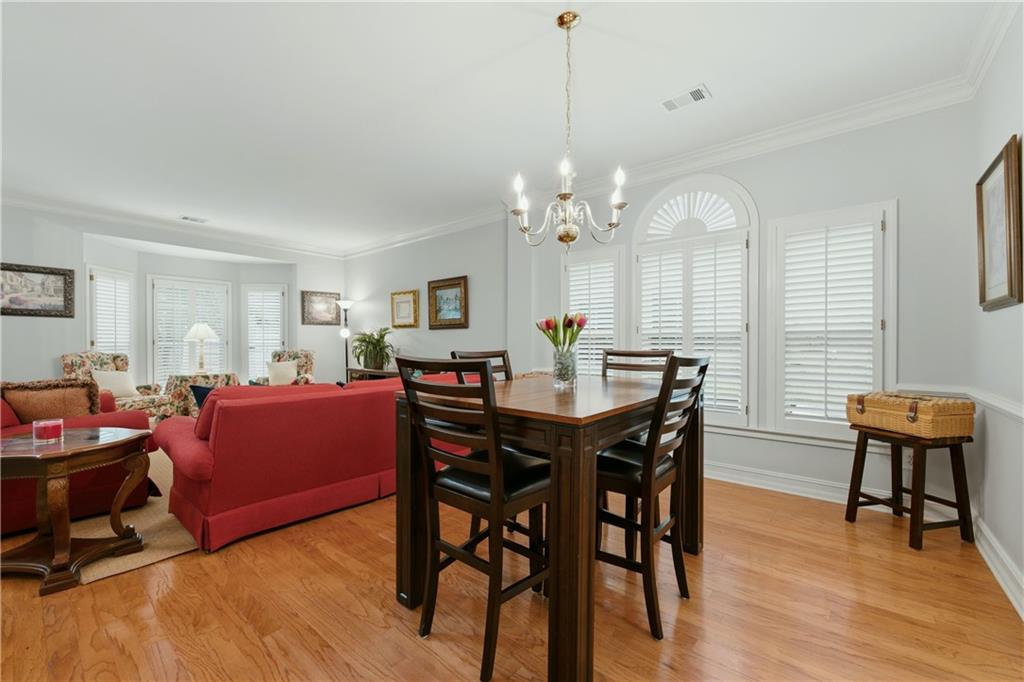
Dining area with a dark wood table and chandelier beside a living room with a red sofa.
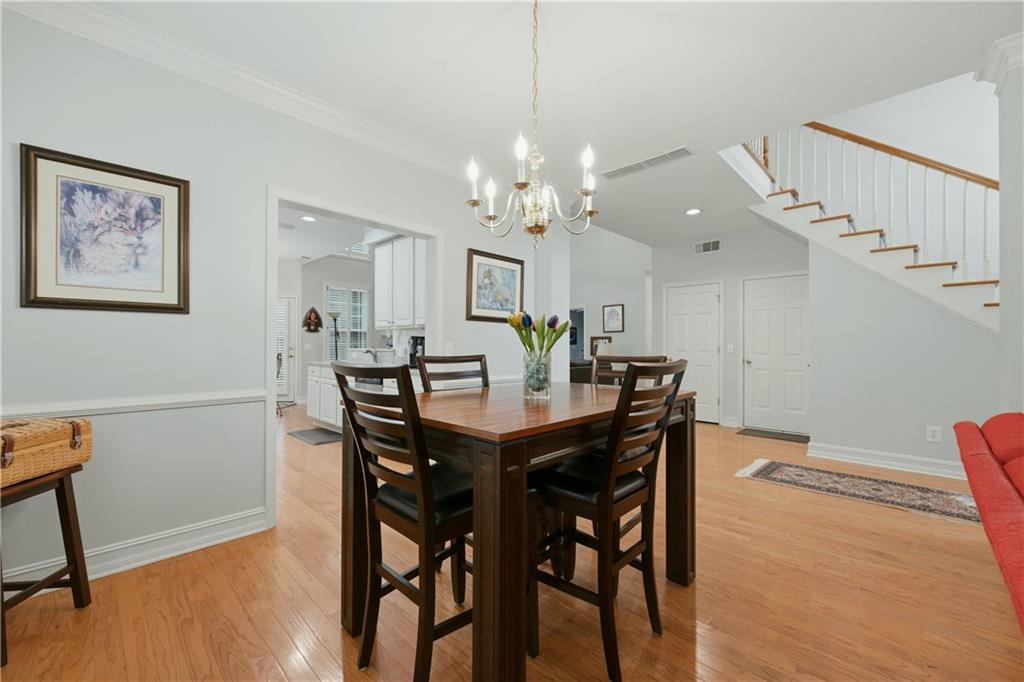
Dining room with a dark wood table beneath a chandelier, opening to the kitchen and staircase.
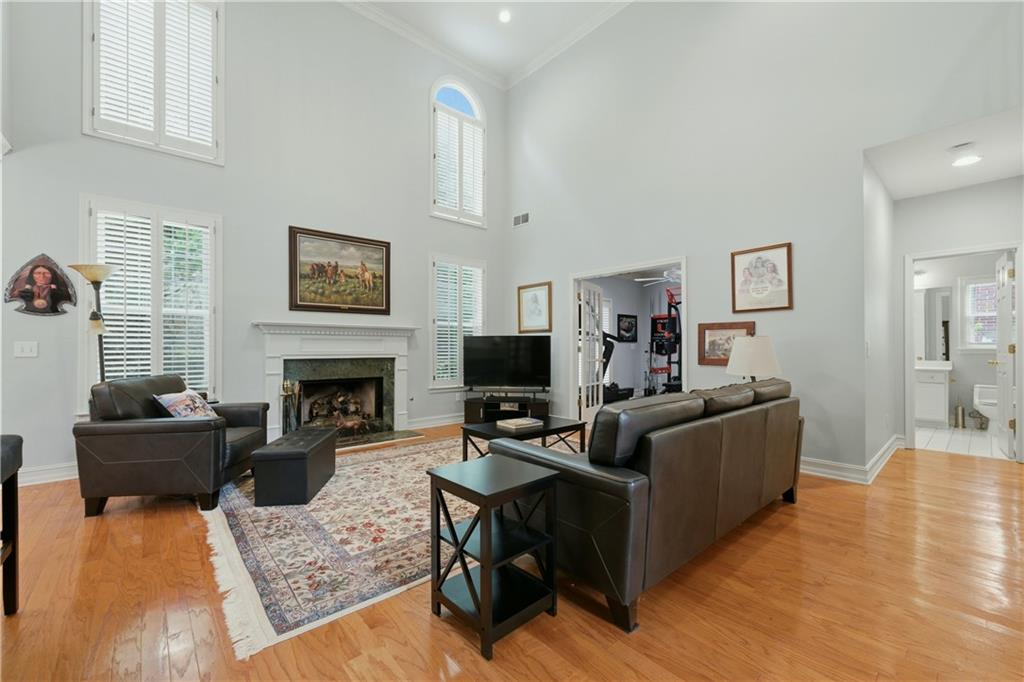
Living room with a vaulted ceiling, fireplace, shuttered windows, hardwood floors, and leather seating.
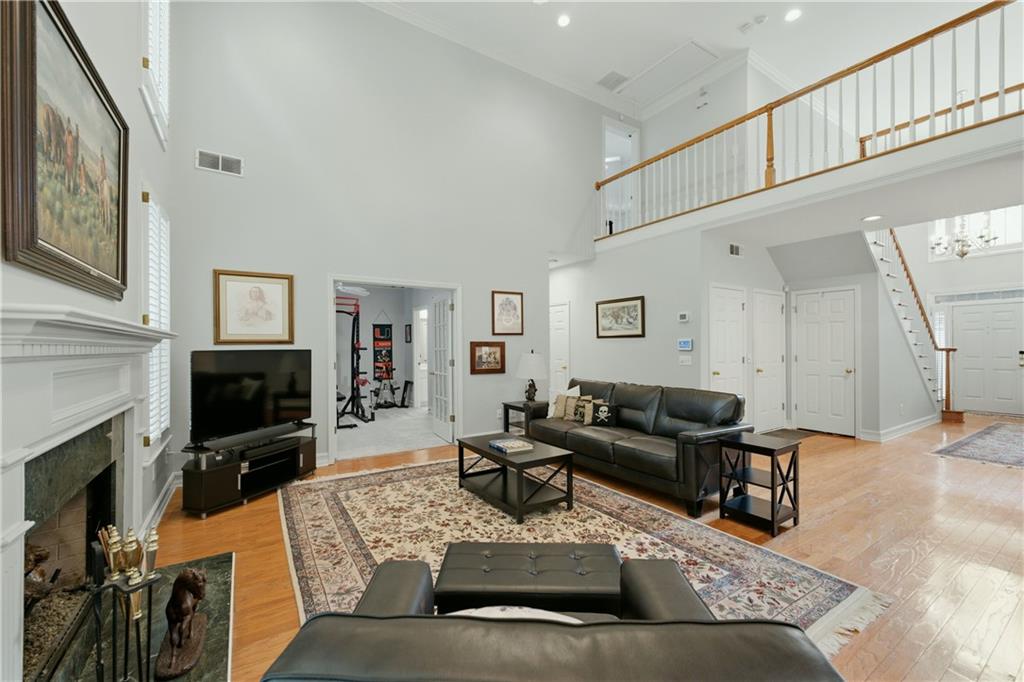
Two-story living room with a fireplace, leather seating, hardwood floors, and an upstairs loft railing.
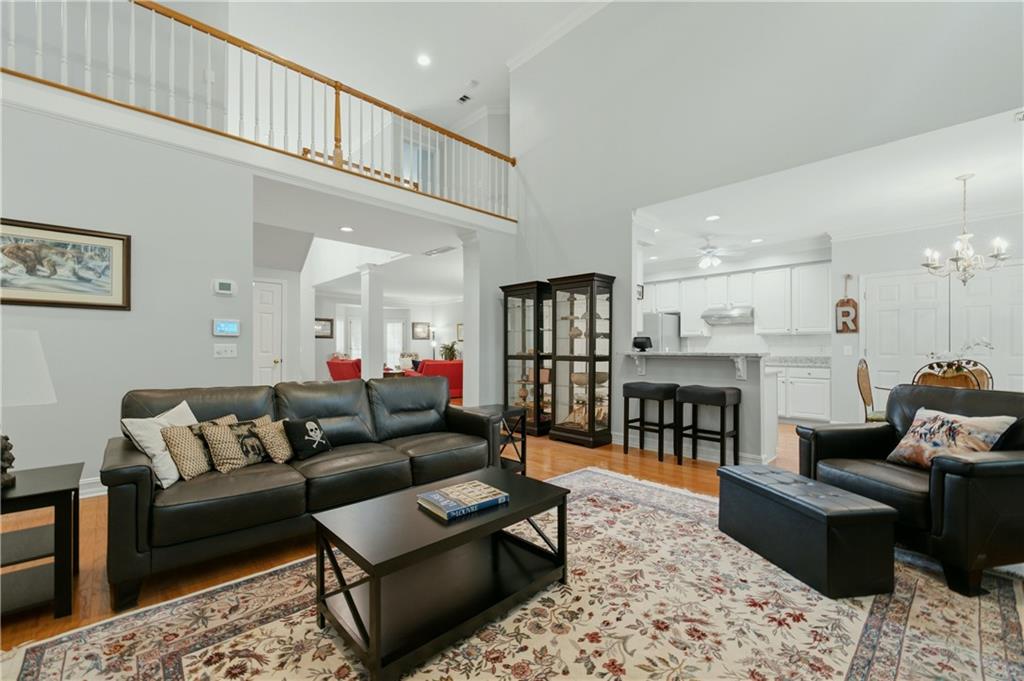
Living room with black leather sofas, a patterned rug, high ceilings, and an adjoining kitchen.
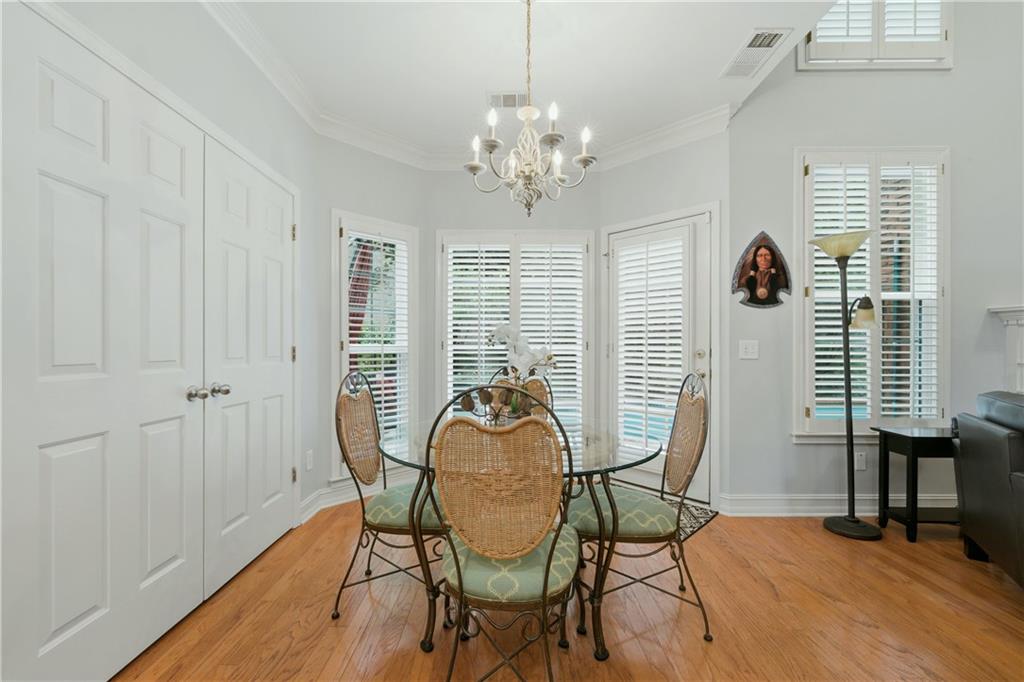
Dining room with a glass-top table, wicker chairs, white shutters, and hardwood floors.
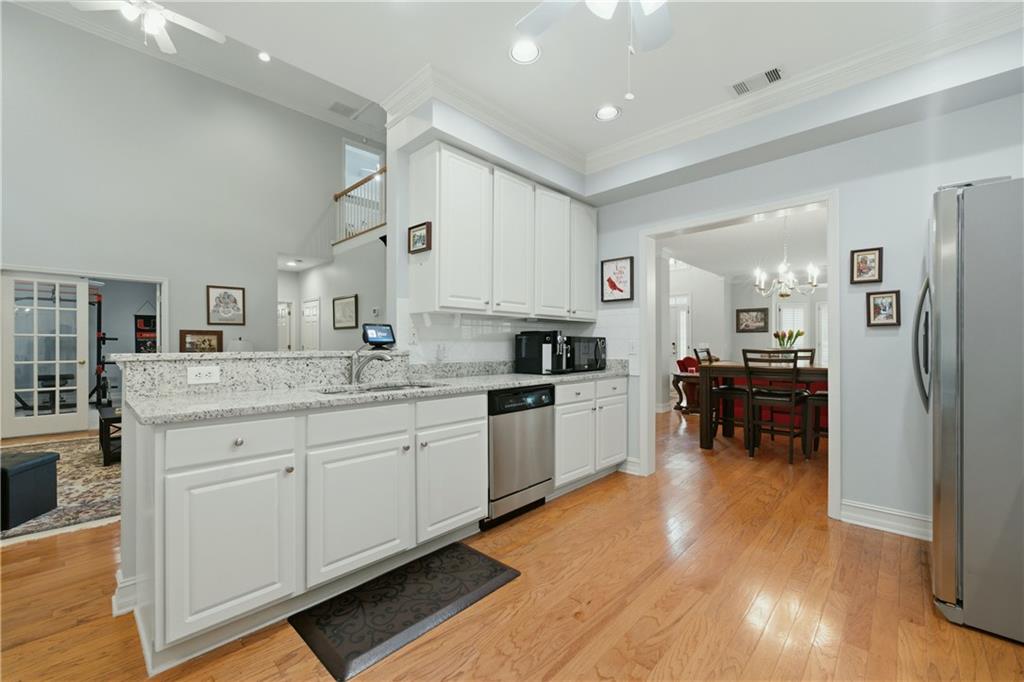
Kitchen with white cabinets, granite counters, stainless steel appliances, and an adjoining dining area.
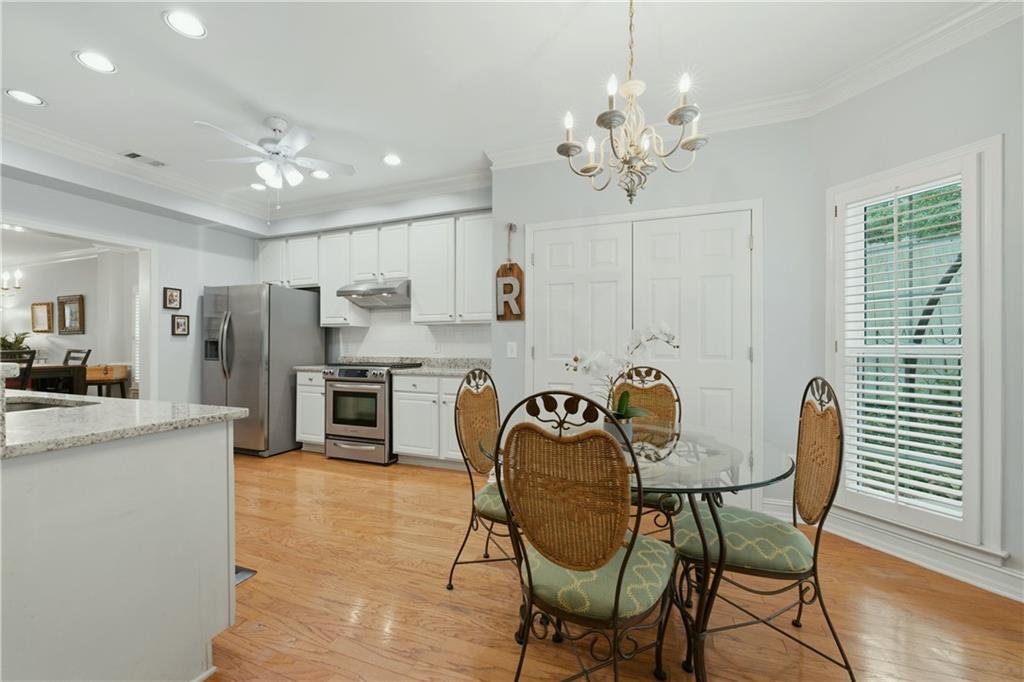
Kitchen and dining area with white cabinets, stainless appliances, hardwood floors, and a glass table beneath a chandelier.
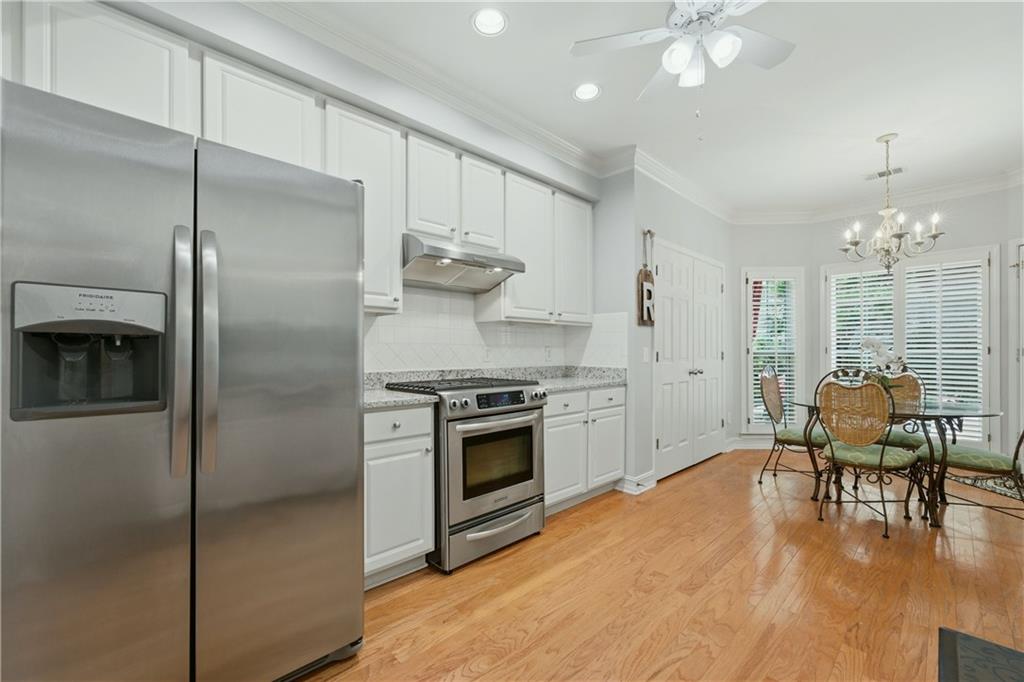
Kitchen with white cabinets and stainless appliances, opening to a round dining table by shuttered windows.
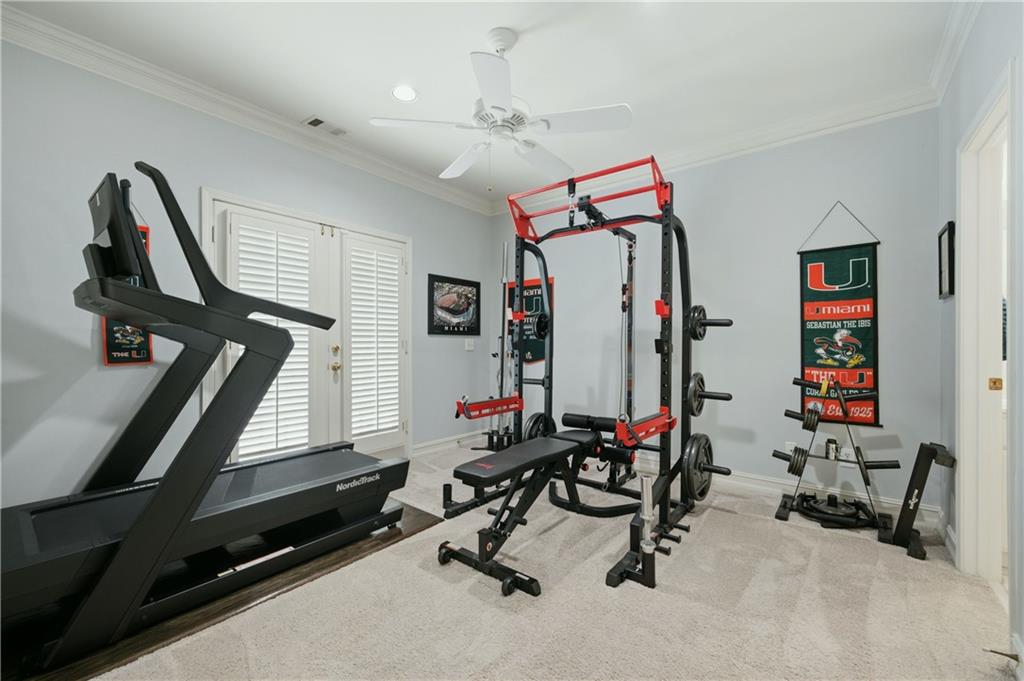
Home gym with a treadmill, weight bench, and power rack beneath Miami Hurricanes banners.
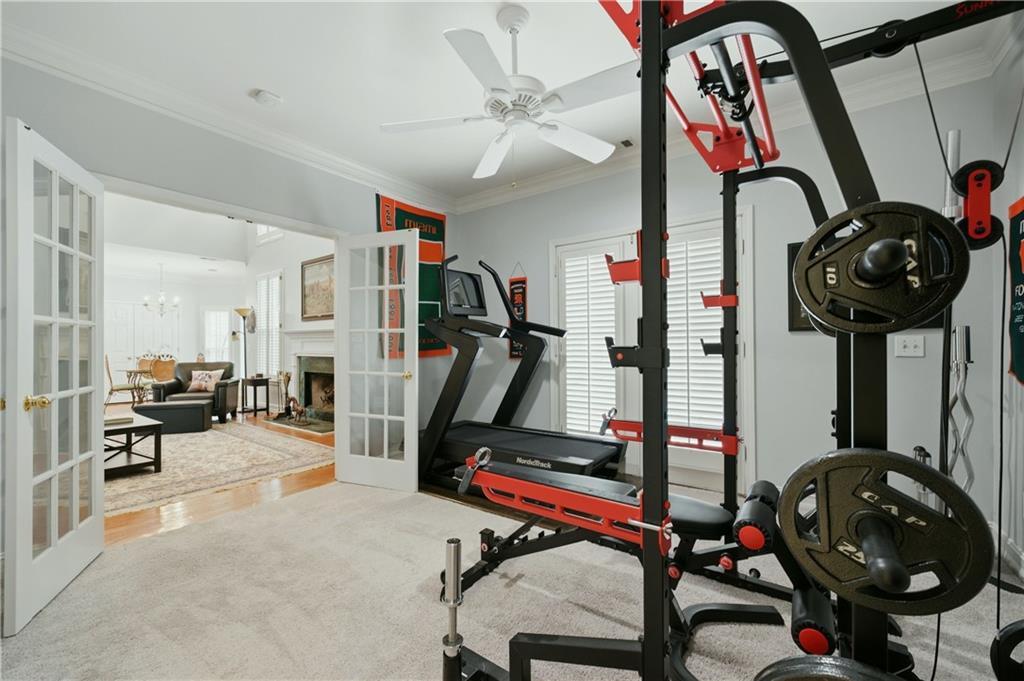
Home gym with treadmill and weight machine, opening through French doors to a living room.
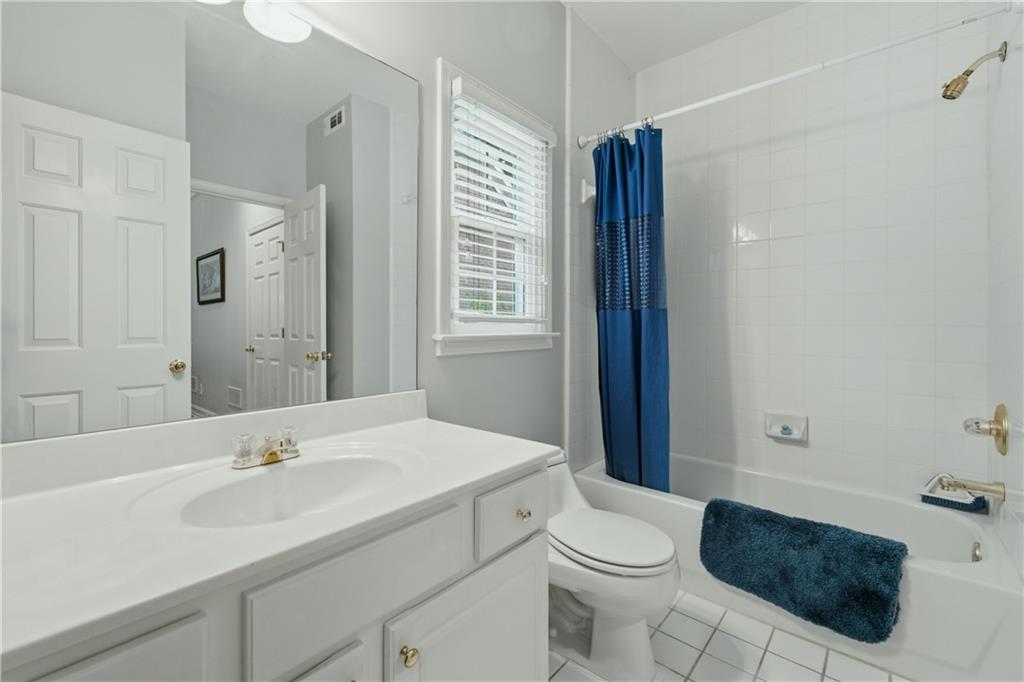
Bathroom with a white vanity, tiled tub and shower, blue curtain, and window with blinds.
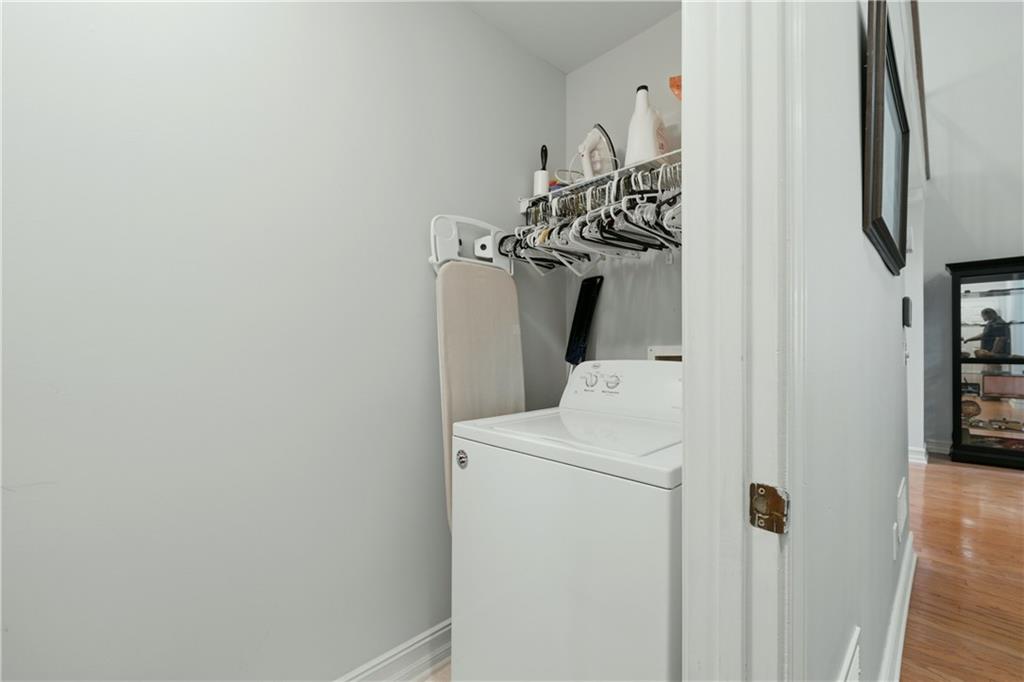
Laundry closet with a top-loading washer, ironing board, and hanging clothes.
Open living and dining area with red sofas, hardwood floors, and tall shuttered windows.
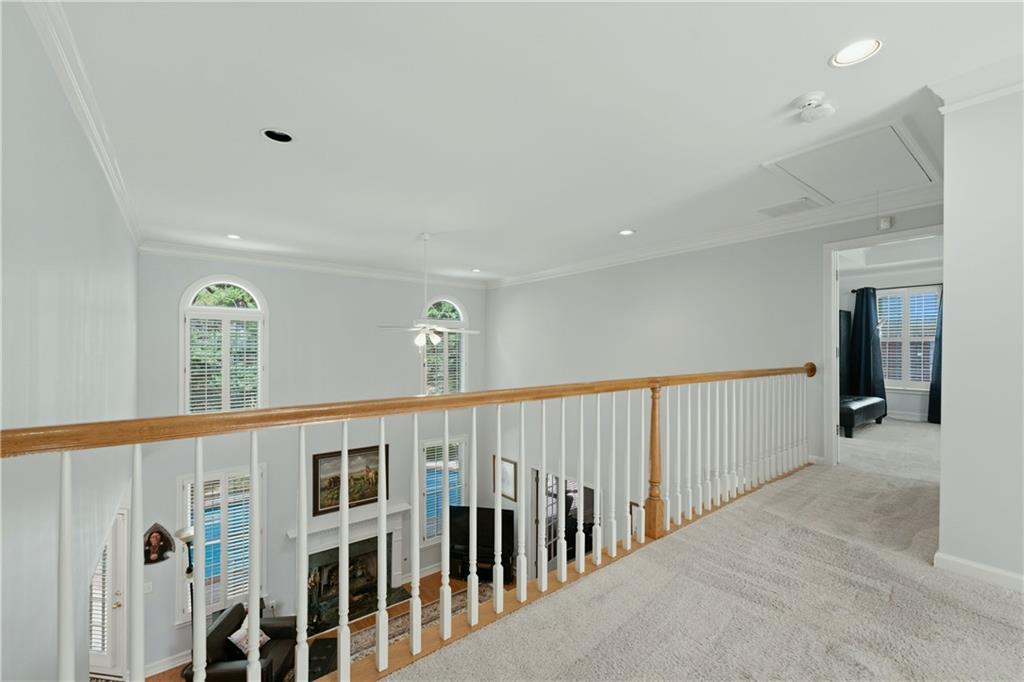
Upstairs landing with carpeted flooring and a wood-topped railing overlooking a living room fireplace.
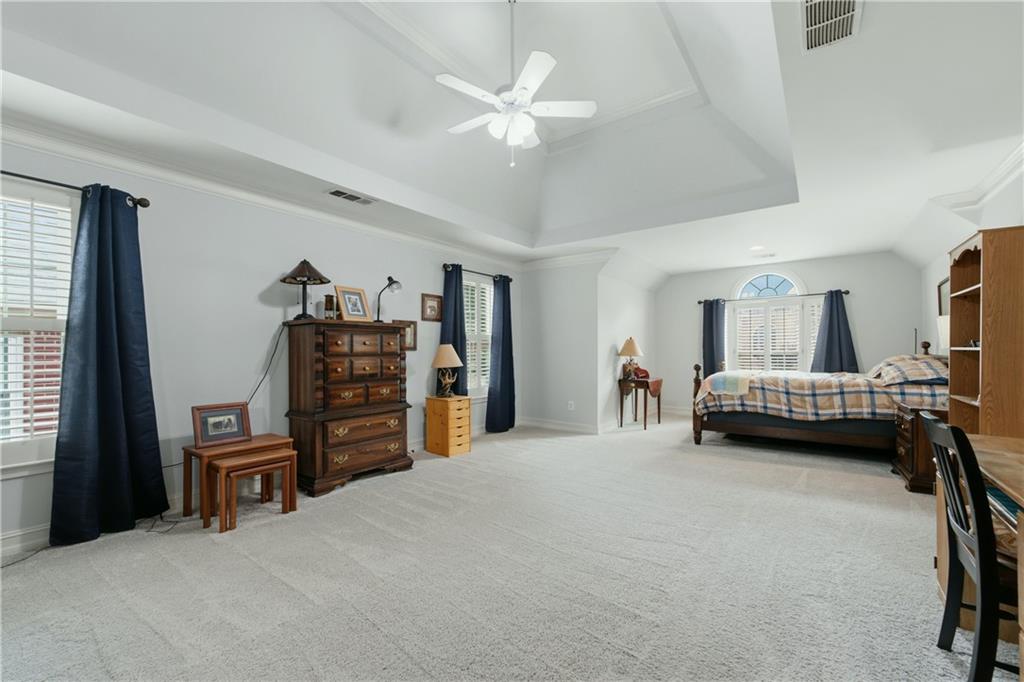
Spacious carpeted bedroom with a high tray ceiling, ceiling fan, and bed by shuttered windows.
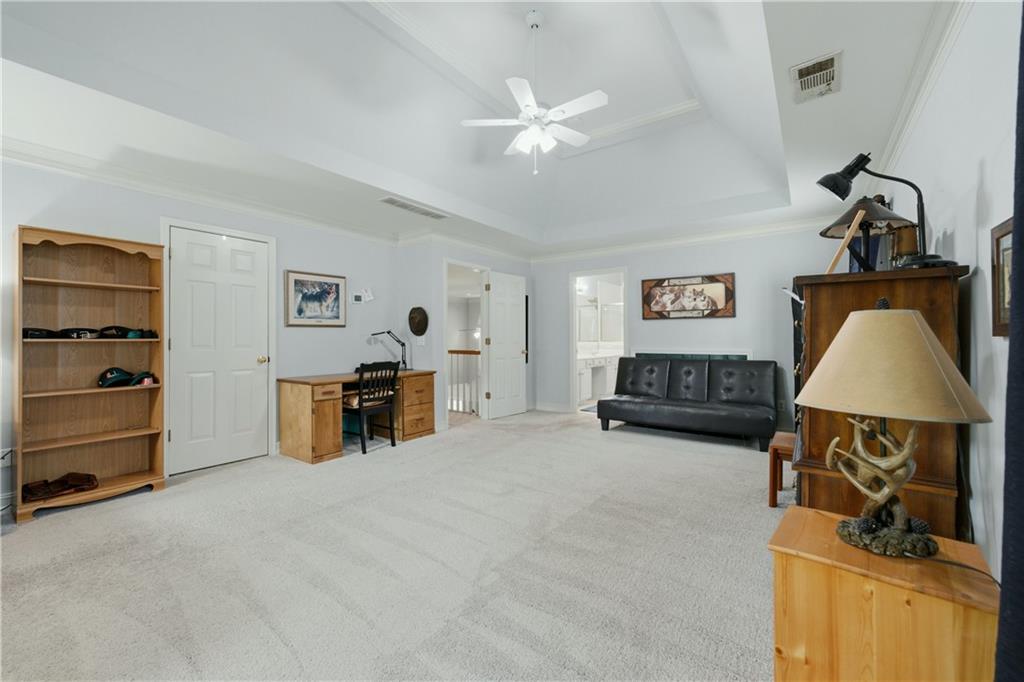
Spacious carpeted room with a desk, black sofa, built-in shelving, and tray ceiling.
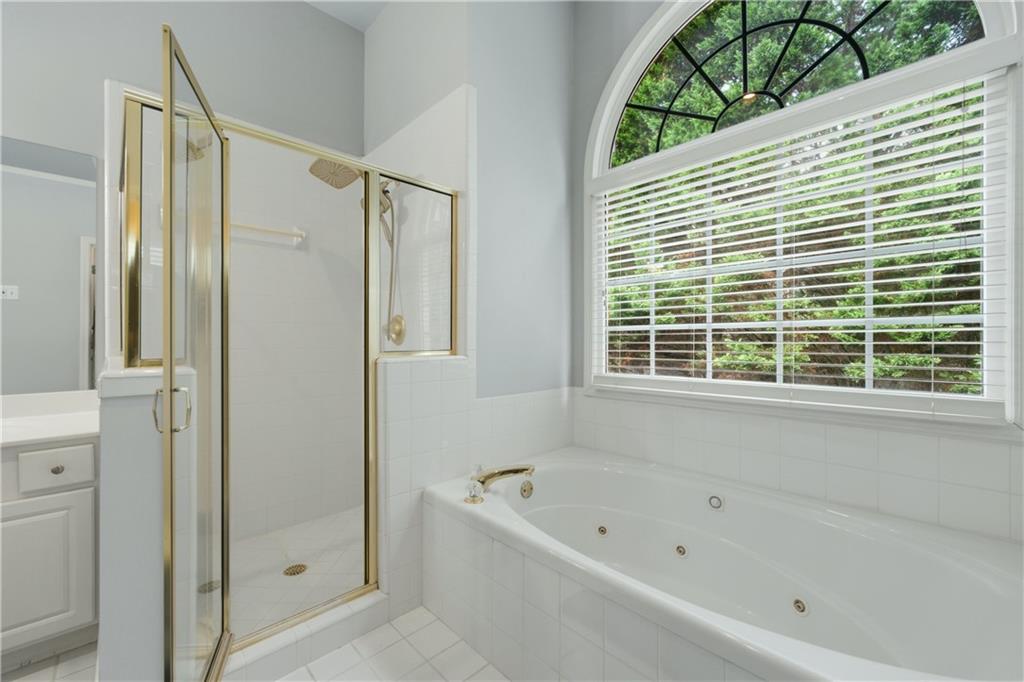
Bathroom with a jetted tub beneath an arched window and a glass shower with gold-tone trim.
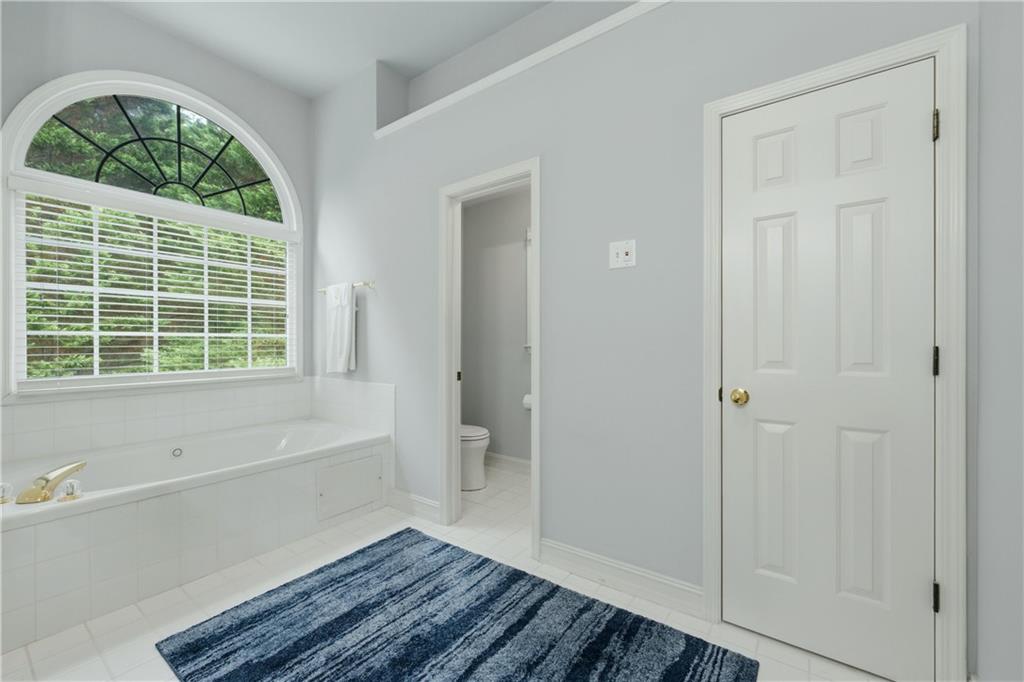
Bathroom with a soaking tub beneath an arched window and a blue rug.
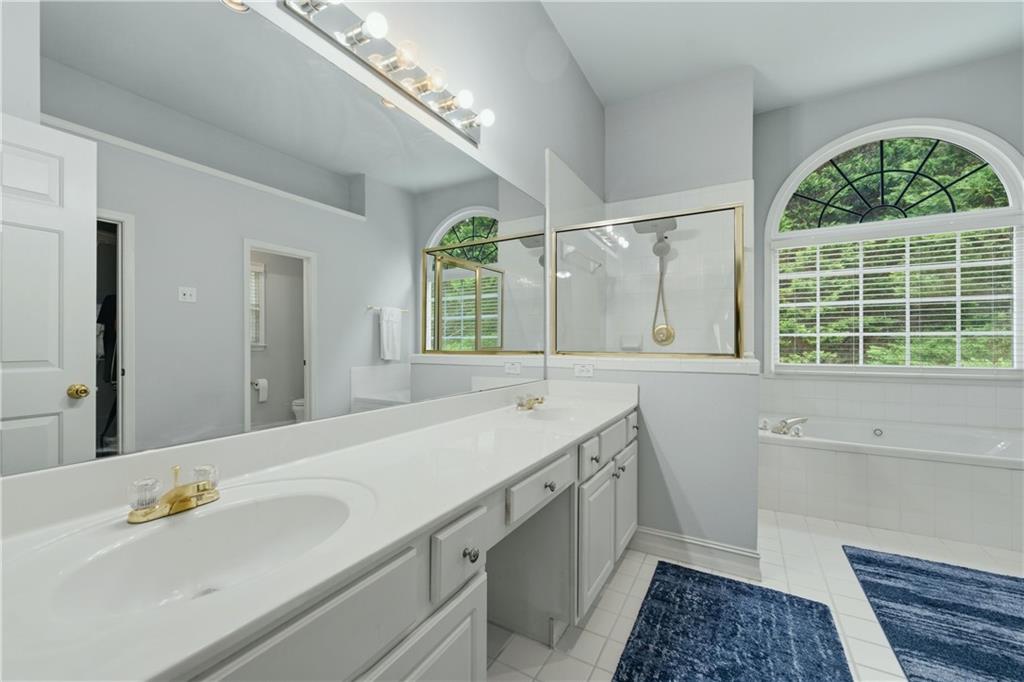
Primary bathroom with a long vanity, glass shower, and bathtub beneath an arched window.
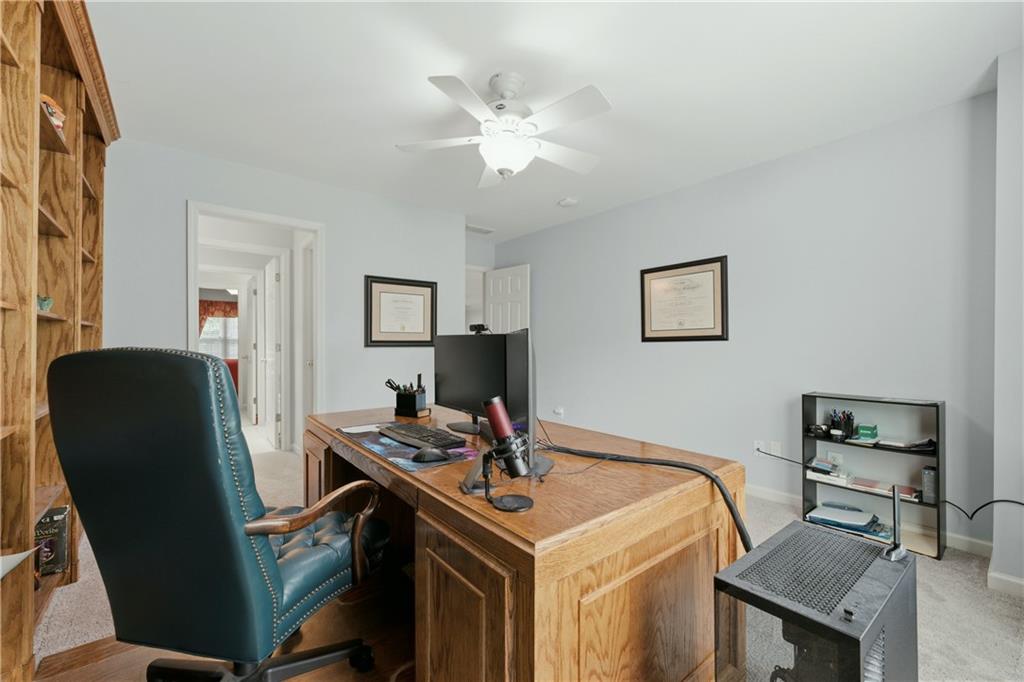
Furnished home office with a wooden desk, blue leather chair, and built-in shelving.
Home office with a large wooden desk and book-filled built-in shelves.
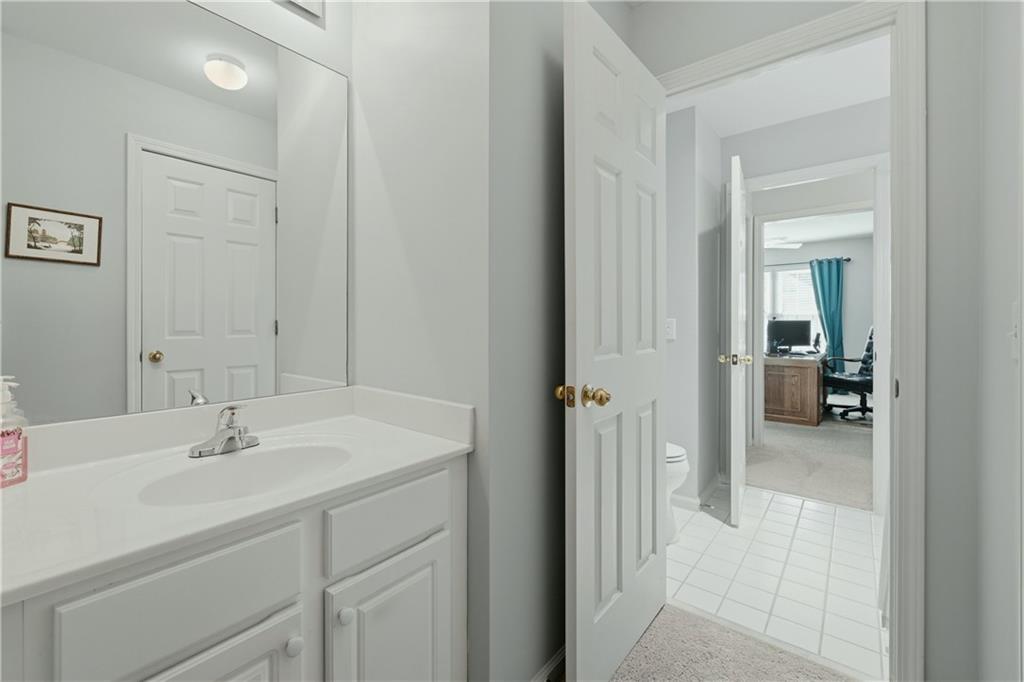
Bathroom vanity and mirror beside an open doorway to a tiled toilet area and adjoining office.
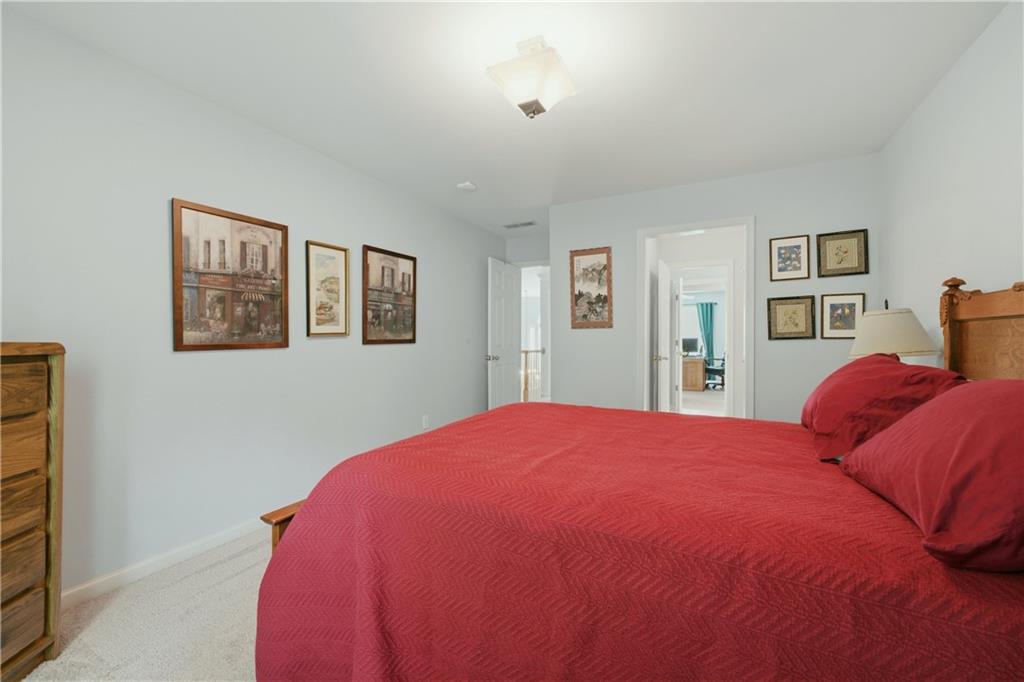
Bedroom with a red quilted bed, wooden furniture, and framed artwork.
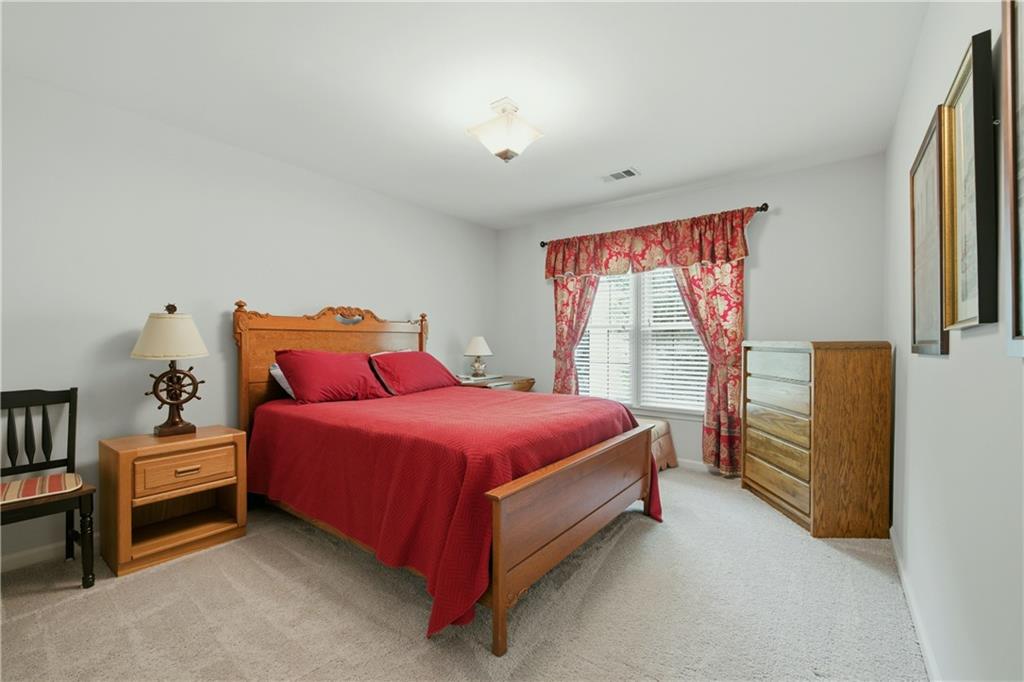
Bedroom with a red quilted bed, wooden furniture, and patterned curtains.
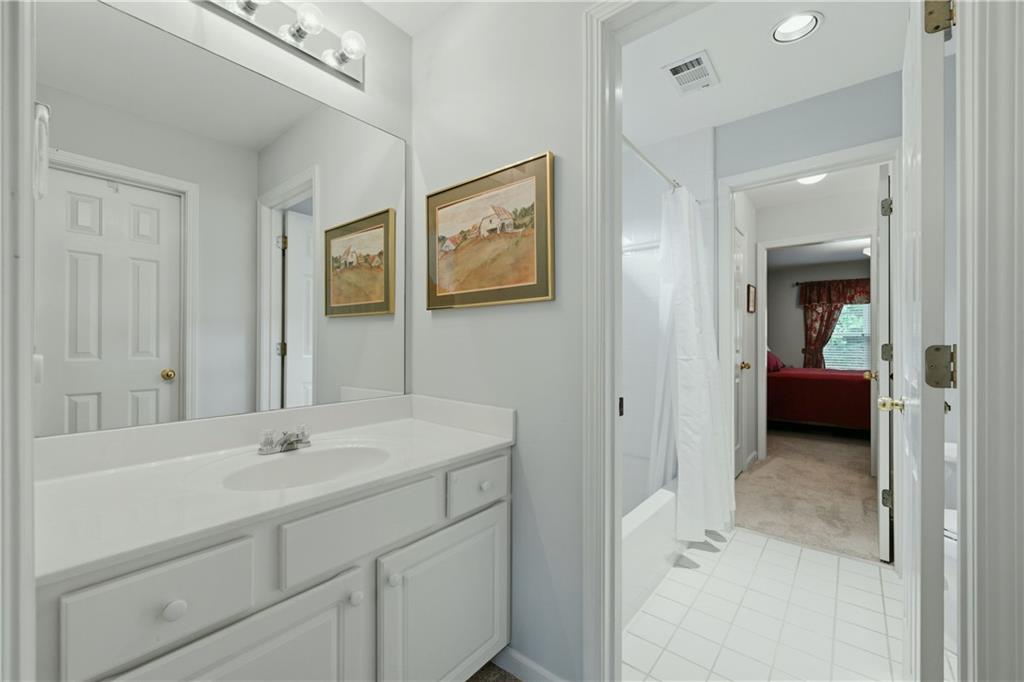
Bathroom with a white vanity and framed artwork, opening to a tiled bath and bedroom.
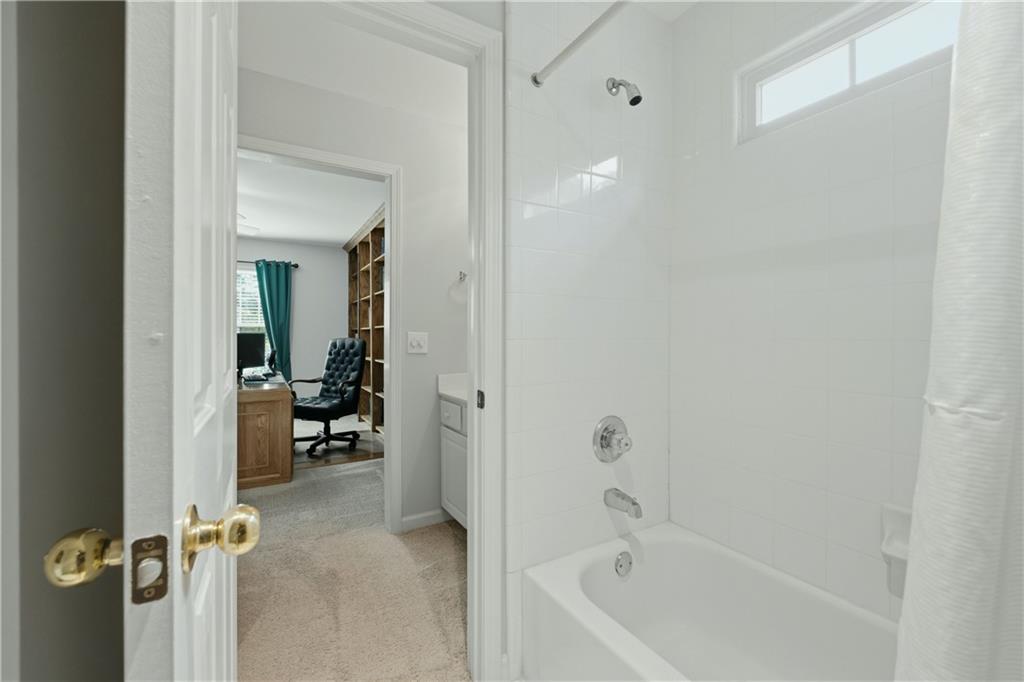
Bathroom with a white tiled tub and shower; an adjoining office is visible through the open doorway.
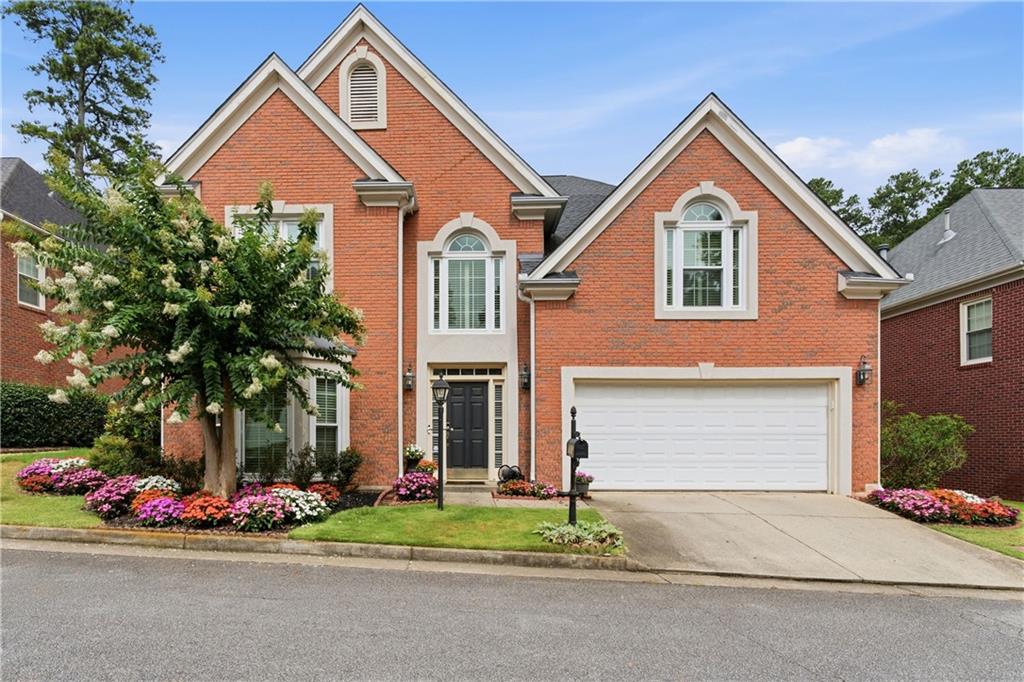
Two-story red-brick house with front gables, a white double garage, and colorful flower beds.
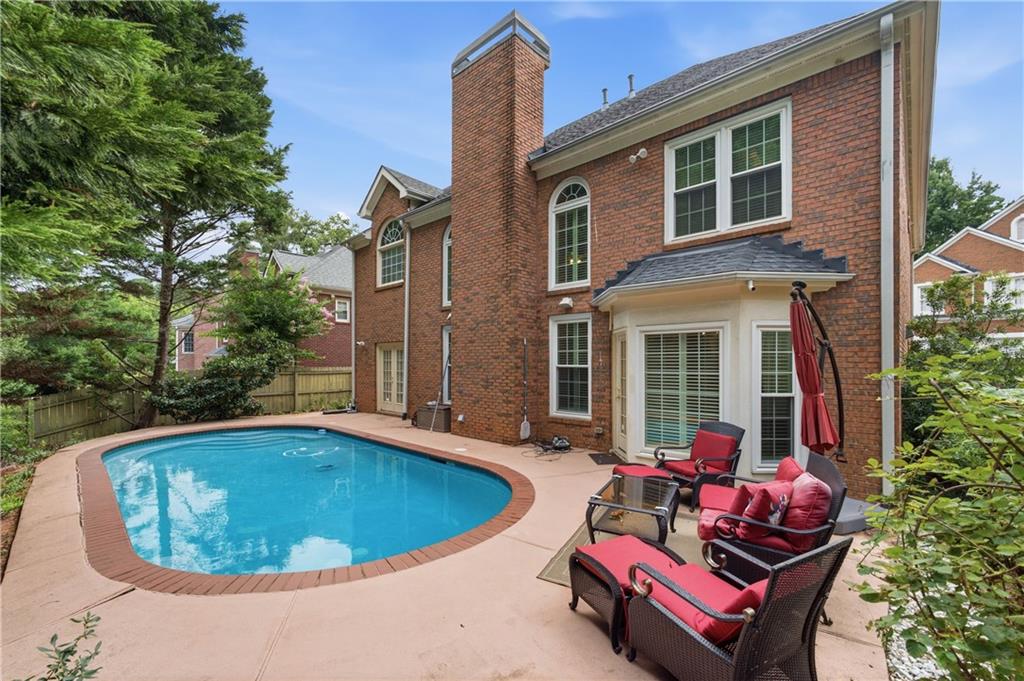
Brick home and curved swimming pool beside a patio with red outdoor seating.
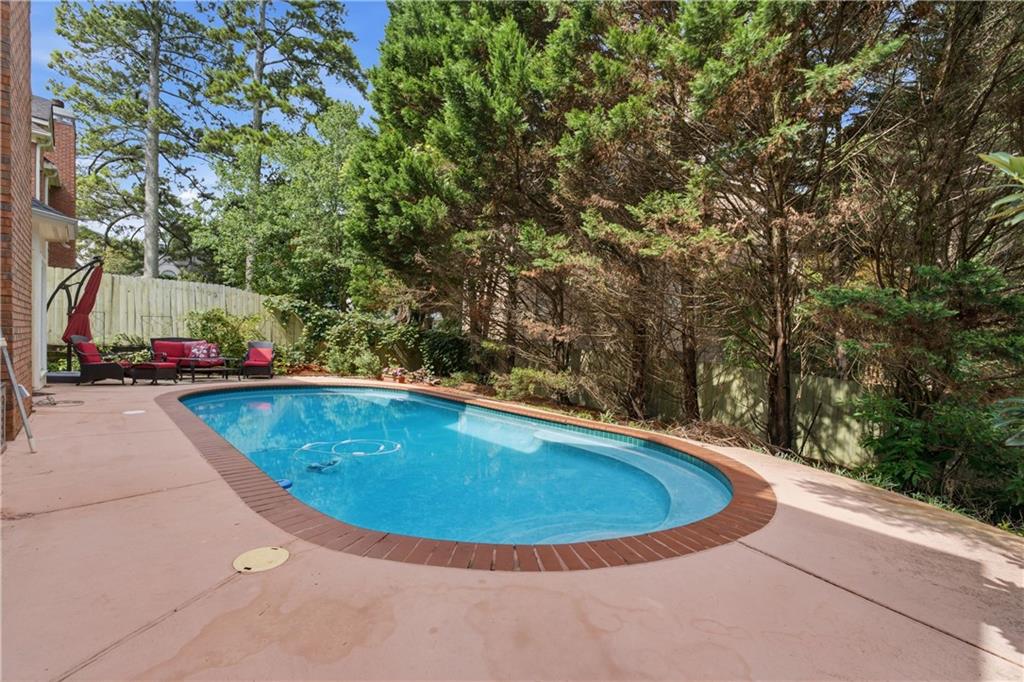
Backyard swimming pool with curved brick edging, patio seating, and dense surrounding trees.
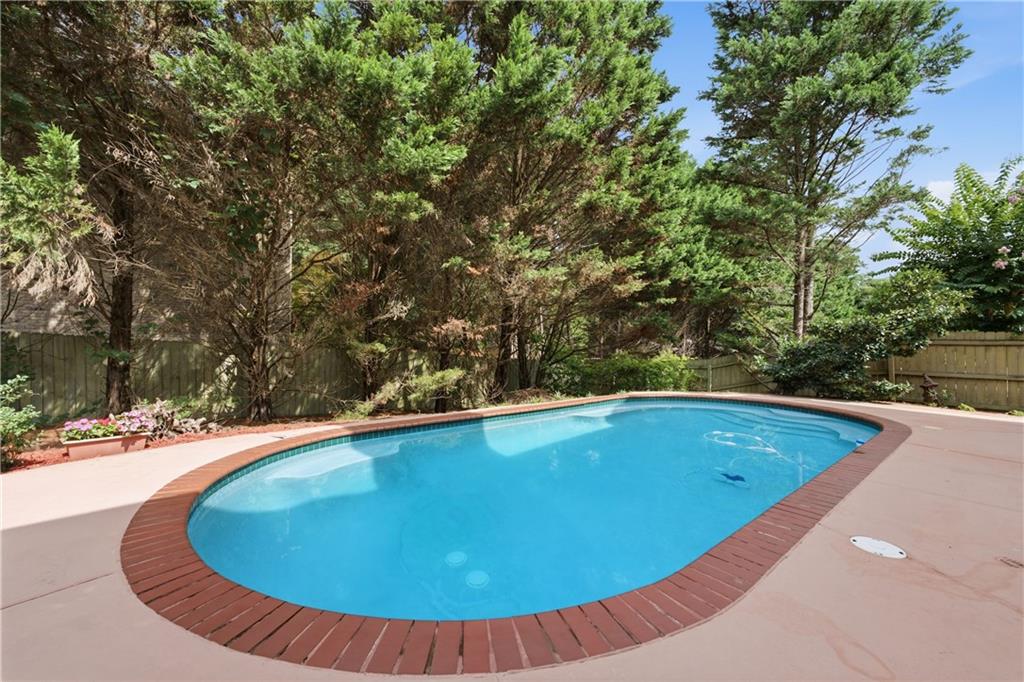
Backyard swimming pool with curved brick coping and mature evergreen trees.
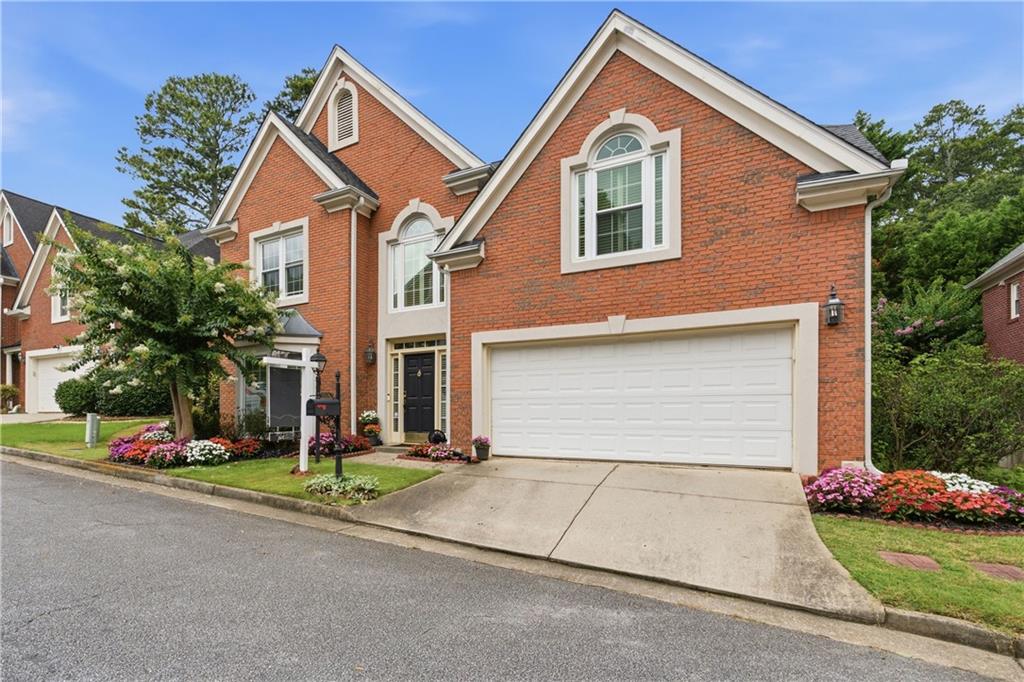
Two-story red brick house with arched windows, white trim, and an attached double garage.
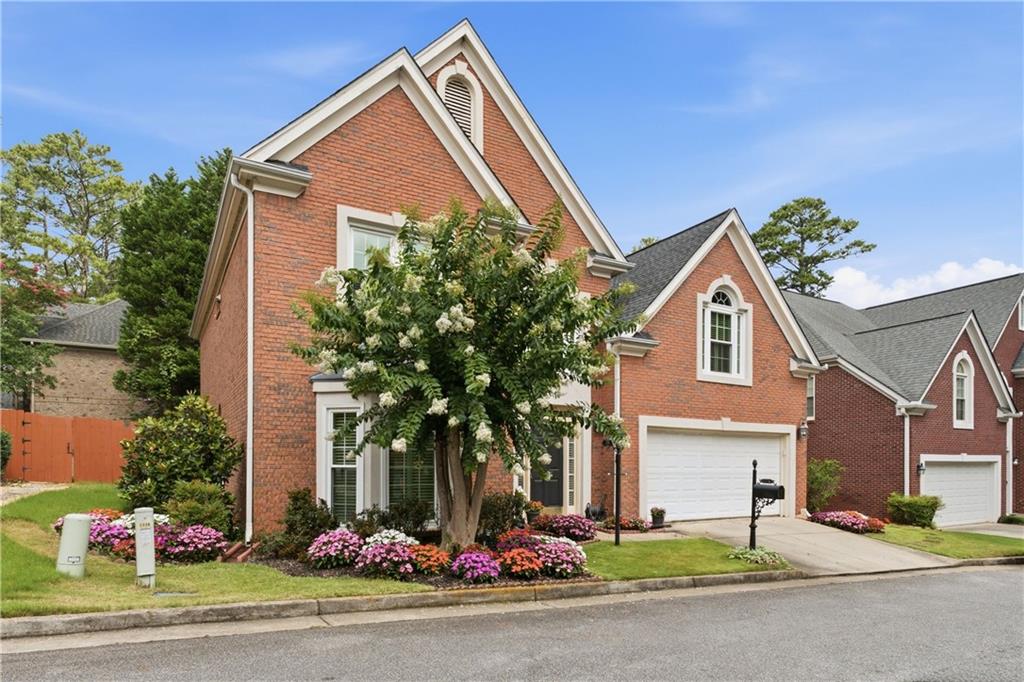
Two-story red brick house with white trim, attached garage, and flower beds along the front.
SEE ALL PHOTOS
Two-story brick house with an attached garage, glowing windows, and colorful flower beds at dusk.
Brick home backyard with a curved pool and illuminated patio seating at dusk.
Open-plan living room with a double-height ceiling, furnished seating area, and kitchen with island.
Staged living room with a double-height ceiling, fireplace, tall shuttered windows, and hardwood floors.
Kitchen and dining area with white cabinets, stainless steel appliances, and a round wooden table.
Backyard swimming pool with brick edging, lounge chairs, umbrella, and tall trees.
Bedroom with a carved wooden bed, neutral bedding, matching dresser, and curtained window.
Spacious bedroom with an arched window, tray ceiling, and sofa sitting area.
Furnished home office with a large wooden desk and built-in bookshelves.
Living room with red sofas beside a carpeted staircase with wood handrails.
Living room with red sofas, floral armchairs, shuttered windows, and a staircase.
Dining area with a dark wood table and chandelier beside a living room with a red sofa.
Dining room with a dark wood table beneath a chandelier, opening to the kitchen and staircase.
Living room with a vaulted ceiling, fireplace, shuttered windows, hardwood floors, and leather seating.
Two-story living room with a fireplace, leather seating, hardwood floors, and an upstairs loft railing.
Living room with black leather sofas, a patterned rug, high ceilings, and an adjoining kitchen.
Dining room with a glass-top table, wicker chairs, white shutters, and hardwood floors.
Kitchen with white cabinets, granite counters, stainless steel appliances, and an adjoining dining area.
Kitchen and dining area with white cabinets, stainless appliances, hardwood floors, and a glass table beneath a chandelier.
Kitchen with white cabinets and stainless appliances, opening to a round dining table by shuttered windows.
Home gym with a treadmill, weight bench, and power rack beneath Miami Hurricanes banners.
Home gym with treadmill and weight machine, opening through French doors to a living room.
Bathroom with a white vanity, tiled tub and shower, blue curtain, and window with blinds.
Laundry closet with a top-loading washer, ironing board, and hanging clothes.
Open living and dining area with red sofas, hardwood floors, and tall shuttered windows.
Upstairs landing with carpeted flooring and a wood-topped railing overlooking a living room fireplace.
Spacious carpeted bedroom with a high tray ceiling, ceiling fan, and bed by shuttered windows.
Spacious carpeted room with a desk, black sofa, built-in shelving, and tray ceiling.
Bathroom with a jetted tub beneath an arched window and a glass shower with gold-tone trim.
Bathroom with a soaking tub beneath an arched window and a blue rug.
Primary bathroom with a long vanity, glass shower, and bathtub beneath an arched window.
Furnished home office with a wooden desk, blue leather chair, and built-in shelving.
Home office with a large wooden desk and book-filled built-in shelves.
Bathroom vanity and mirror beside an open doorway to a tiled toilet area and adjoining office.
Bedroom with a red quilted bed, wooden furniture, and framed artwork.
Bedroom with a red quilted bed, wooden furniture, and patterned curtains.
Bathroom with a white vanity and framed artwork, opening to a tiled bath and bedroom.
Bathroom with a white tiled tub and shower; an adjoining office is visible through the open doorway.
Two-story red-brick house with front gables, a white double garage, and colorful flower beds.
Brick home and curved swimming pool beside a patio with red outdoor seating.
Backyard swimming pool with curved brick edging, patio seating, and dense surrounding trees.
Backyard swimming pool with curved brick coping and mature evergreen trees.
Two-story red brick house with arched windows, white trim, and an attached double garage.
Two-story red brick house with white trim, attached garage, and flower beds along the front.
Listed by Intown Collective with Intown Collective 404-491-9641
Pending

1776 Lavista Oaks Drive

1776 Lavista Oaks Drive, Decatur, GA 30033

$659,900
Back on Market Due to Buyer Financing! Poolside Living @ 1776 Lavista Oaks - Tucked away on a quiet street in the established Lavista Oaks community, this impeccably maintained home offers a rare combination of exceptional care, an incredible backyard with a private in-ground pool, and an unbeatable location inside the Perimeter.

The backyard is truly the heart of the home. Featuring a sparkling in-ground saltwater pool, generous patio, mature landscaping, and a fully fenced yard, it's a space designed for everything from quiet mornings with coffee to weekends spent grilling, swimming, and gathering with family and friends.

Inside, you'll find a home that has been lovingly maintained over the years--clean, organized, and exceptionally well maintained--offering comfortable living today with the opportunity to personalize over time as your style evolves.

Conveniently located just minutes from Emory University, the CDC, Downtown Decatur, Oak Grove, Toco Hills, and major interstates, you'll enjoy easy access to some of Atlanta's favorite restaurants, shopping, parks, and everyday conveniences. Zoned for Briarlake Elementary and Lakeside High School.

Some homes are purchased for their finishes. Others are chosen for the life they make possible. With exceptional care, a backyard designed for making memories, and a location you'll appreciate every day, this is one of those homes!

4
beds

3
baths

2,720 Sq.Ft. LIVING AREA

6,969.6 Sq.Ft. lot

Brick home backyard with a curved pool and illuminated patio seating at dusk.

Schedule a Showing

We would love to show you our beautiful property. Please select your preferred date and time below. An agent will be in touch shortly to confirm your appointment.

Schedule a Showing

We would love to show you our beautiful property. Please select your preferred date and time below. An agent will be in touch shortly to confirm your appointment.
Thank you for your interest in 1776 Lavista Oaks Drive, Decatur, GA 30033. We are reviewing your request and will be in touch shortly!
Christina Douglas

Christina Douglas

Features & Amenities

Interior

  • total bedrooms4
  • Total bathrooms3
  • full bathrooms3
  • Laundry room In Hall, Main Level
  • Flooring Carpet, Hardwood
  • Fireplace Factory Built, Family Room, Master Bedroom
  • APPLIANCES Dishwasher, Disposal, Gas Cooktop, Gas Oven, Microwave, Self Cleaning Oven
  • other interior Features Disappearing Attic Stairs, Double Vanity, Entrance Foyer 2 Story, High Ceilings 9 ft Main, High Speed Internet, Low Flow Plumbing Fixtures, Walk-In Closet(s)

Area & Lot

  • Status Pending
  • Living Area2,720 Sq.Ft.
  • Total Area2,720 Sq.Ft.
  • Lot Area6,969.6 Sq.Ft.
  • MLS® ID7804383
  • TypeResidential
  • YEAR BUILT1997
  • Architecture StylesTraditional
  • Water FrontageNone
  • View DescriptionNeighborhood
  • Elementary SchoolBriarlake
  • Middle SchoolHenderson - Dekalb
  • High SchoolLakeside - Dekalb

Exterior

  • STORIES2
  • Garage Space2.0
  • water SourcePublic
  • utilitiesCable Available, Electricity Available, Natural Gas Available, Phone Available, Sewer Available, Underground Utilities, Water Available
  • PoolGunite, In Ground
  • roofComposition
  • lot featuresBack Yard, Cul-De-Sac, Front Yard, Landscaped, Level, Zero Lot Line
  • parkingAttached, Driveway, Garage, Garage Door Opener, Garage Faces Front, Kitchen Level
  • HEAT TYPECentral, Hot Water, Natural Gas
  • AIR CONDITIONINGCeiling Fan(s), Central Air
  • sewerPublic Sewer
  • SubstructureBlock
  • Disability FeaturesNone
  • security FeaturesFire Alarm, Security System Owned, Smoke Detector(s)
  • Green featuresNone
  • other exterior FeaturesPrivate Yard

Financial

  • Sales Price$659,900
  • Real Estate Tax $8,826/yr
  • HOA $160/mo

Mortgage Calculator

Estimate your monthly mortgage payment, including the principal and interest, property taxes, and HOA. Adjust the values to generate a more accurate rate.
All estimates are provided for informational purposes only. Actual amounts may vary.
$0,000 Your Payment 20 15 65
$0,000 Your Payment

Follow Us On Instagram