
507 Drexel Avenue
507 Drexel Avenue
507 Drexel Avenue
507 Drexel Avenue
507 Drexel Avenue
507 Drexel Avenue
507 Drexel Avenue
507 Drexel Avenue
507 Drexel Avenue
507 Drexel Avenue
507 Drexel Avenue
507 Drexel Avenue
507 Drexel Avenue
507 Drexel Avenue
507 Drexel Avenue
507 Drexel Avenue
507 Drexel Avenue
507 Drexel Avenue
507 Drexel Avenue
507 Drexel Avenue
507 Drexel Avenue
507 Drexel Avenue
507 Drexel Avenue
507 Drexel Avenue
507 Drexel Avenue
507 Drexel Avenue
SEE ALL PHOTOS
507 Drexel Avenue
507 Drexel Avenue
507 Drexel Avenue
507 Drexel Avenue
507 Drexel Avenue
507 Drexel Avenue
507 Drexel Avenue
507 Drexel Avenue
507 Drexel Avenue
507 Drexel Avenue
507 Drexel Avenue
507 Drexel Avenue
507 Drexel Avenue
507 Drexel Avenue
507 Drexel Avenue
507 Drexel Avenue
507 Drexel Avenue
507 Drexel Avenue
507 Drexel Avenue
507 Drexel Avenue
507 Drexel Avenue
507 Drexel Avenue
507 Drexel Avenue
507 Drexel Avenue
507 Drexel Avenue
507 Drexel Avenue
Sold

507 Drexel Avenue

507 Drexel Avenue, Decatur, GA 30030

$732,000
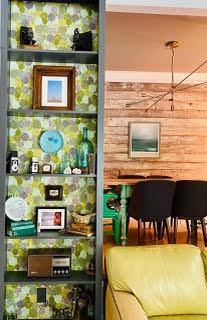
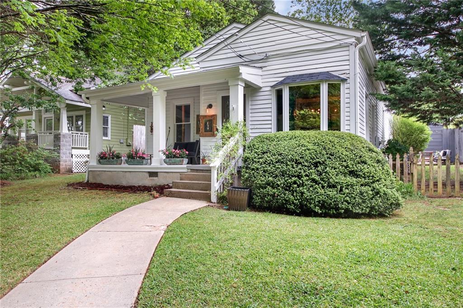
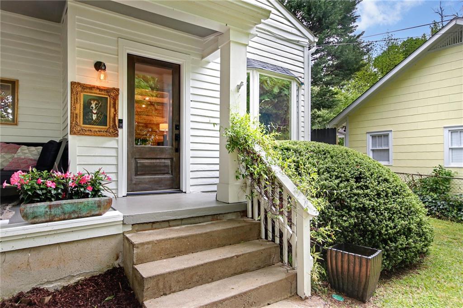
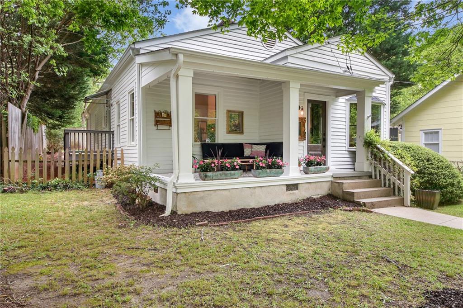
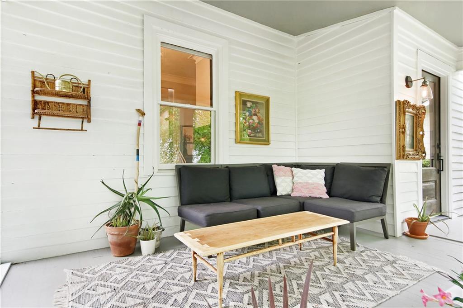
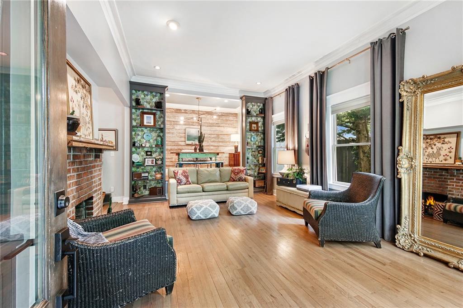
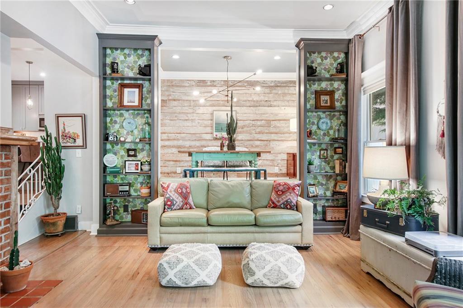
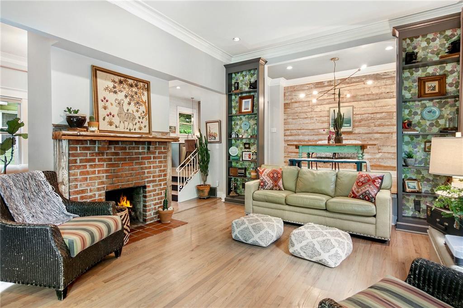
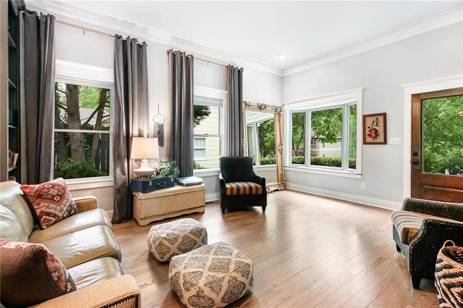
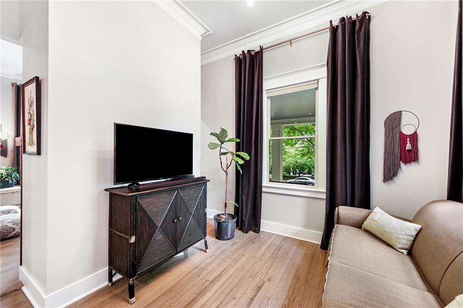
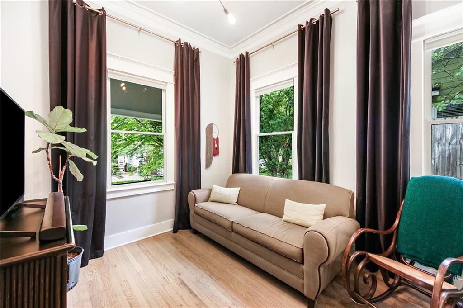
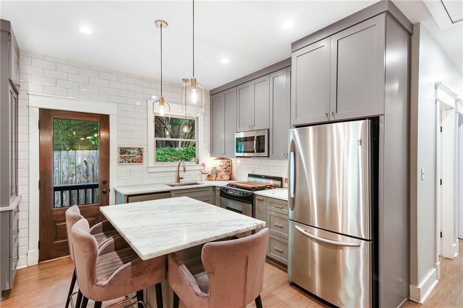
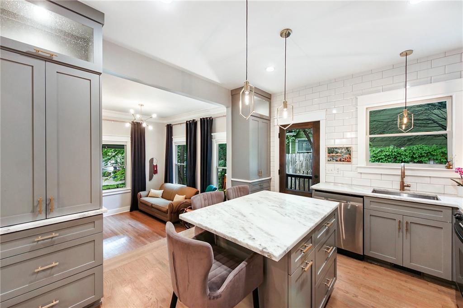
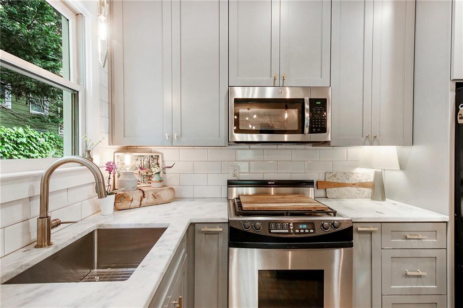
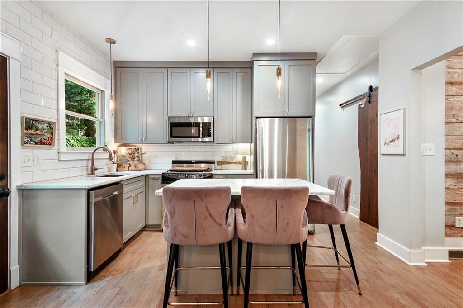
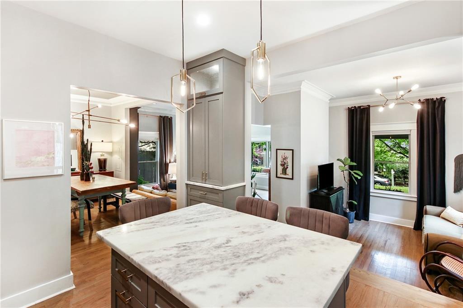
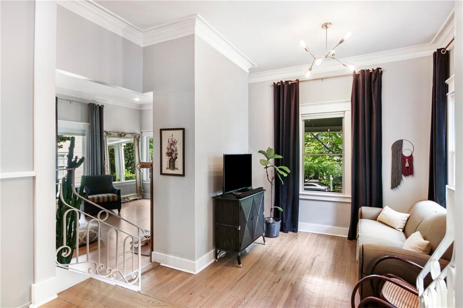
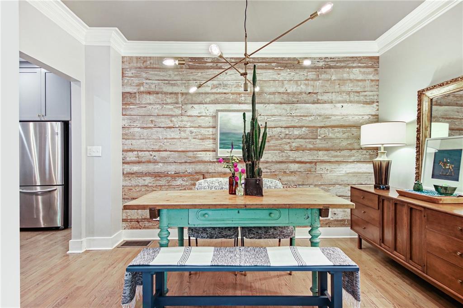
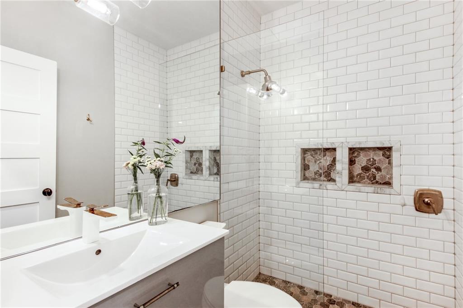
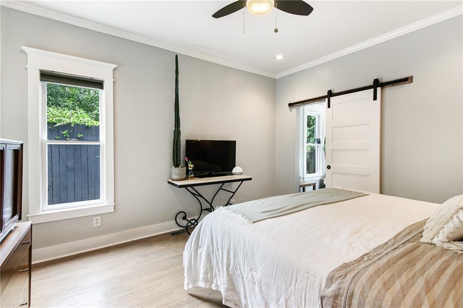
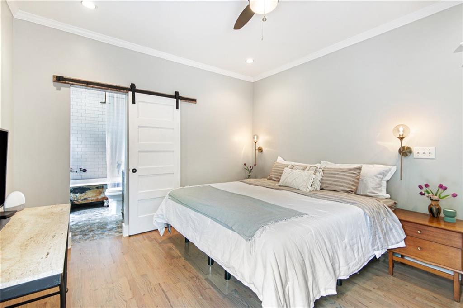
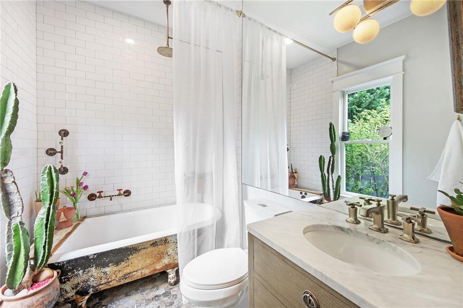
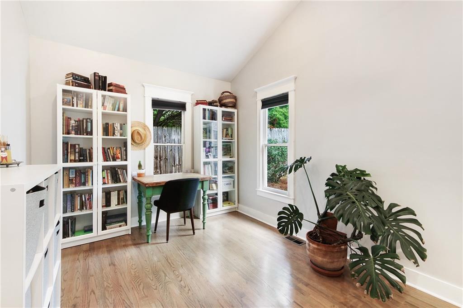
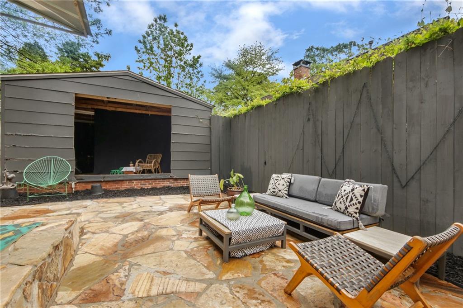
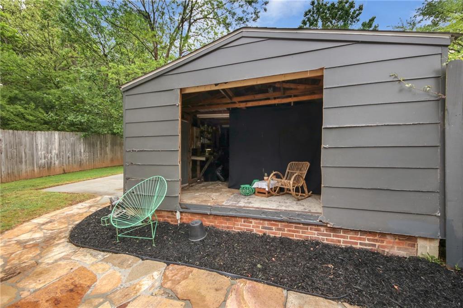
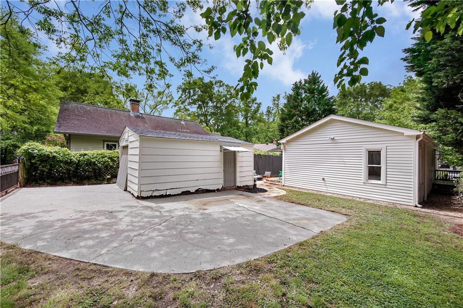
Located in the quaint neighborhood of Lenox Place in Decatur, this newly renovated 3-bedroom home pairs elevated designs with an historic touch. The open-concept floor plan widens the kitchen, dining, and living spaces, featuring a large island with marble countertops, a living room with custom built-ins, a large dining area with bespoke furniture and distressed wood accent wall, and lots of natural light. In the hallway, a custom wood sliding door with a bullet hole from the Civil War opens into the laundry room, followed by a master bedroom with an ensuite bathroom featuring a claw foot tub and shower. Continue down the hall for 2 additional bedrooms and bathroom. Out back, relax in the outdoor tub or open up the modernized shed for entertaining guests. Come delight in this designer's dream on Drexel.

3
beds

2
baths

1,700 Sq.Ft. LIVING AREA

8,712 Sq.Ft. lot

Lauren G. Rasmussen

Lauren G. Rasmussen

Features &

Interior

  • total bedrooms3
  • Total bathrooms2
  • full bathrooms2
  • Laundry room Laundry Room
  • Flooring Hardwood
  • Fireplace Decorative, Family Room
  • APPLIANCES Dishwasher, Disposal, Gas Range, Gas Water Heater, Microwave
  • other interior Features Disappearing Attic Stairs, High Ceilings 9 ft Main, High Speed Internet, Walk-In Closet(s)

Area & Lot

  • Status Sold
  • Date Sold May 23, 2022
  • Living Area1,700 Sq.Ft.
  • Lot Area8,712 Sq.Ft.
  • MLS® ID7035500
  • TypeResidential
  • YEAR BUILT1915
  • Architecture StylesBungalow
  • Water FrontageNone
  • View DescriptionOther
  • Elementary SchoolWestchester/Fifth Avenue
  • Middle SchoolRenfroe
  • High SchoolDecatur

Exterior

  • STORIES1
  • water SourcePublic
  • utilitiesCable Available, Electricity Available, Natural Gas Available
  • PoolNone
  • roofComposition
  • lot featuresBack Yard, Front Yard, Landscaped, Other
  • parkingDriveway, Level Driveway, Storage
  • HEAT TYPEForced Air, Natural Gas
  • AIR CONDITIONINGCeiling Fan(s), Central Air
  • sewerPublic Sewer
  • SubstructureNone
  • Disability FeaturesNone
  • security FeaturesNone
  • Green featuresNone
  • other exterior FeaturesGarden

Financial

  • Sales Price$732,000
  • Real Estate Tax $14,698/yr
Intown Collective

Turn Possibility
Into a Plan.