474 Claire Drive NE
474 Claire Drive NE
474 Claire Drive NE
474 Claire Drive NE
474 Claire Drive NE
474 Claire Drive NE
474 Claire Drive NE
474 Claire Drive NE
474 Claire Drive NE
474 Claire Drive NE
474 Claire Drive NE
474 Claire Drive NE
474 Claire Drive NE
474 Claire Drive NE
474 Claire Drive NE
474 Claire Drive NE
474 Claire Drive NE
474 Claire Drive NE
474 Claire Drive NE
474 Claire Drive NE
474 Claire Drive NE
474 Claire Drive NE
474 Claire Drive NE
474 Claire Drive NE
474 Claire Drive NE
474 Claire Drive NE
474 Claire Drive NE
474 Claire Drive NE
474 Claire Drive NE
474 Claire Drive NE
474 Claire Drive NE
474 Claire Drive NE
474 Claire Drive NE
474 Claire Drive NE
474 Claire Drive NE
474 Claire Drive NE
474 Claire Drive NE
SEE ALL PHOTOS
474 Claire Drive NE
474 Claire Drive NE
474 Claire Drive NE
474 Claire Drive NE
474 Claire Drive NE
474 Claire Drive NE
474 Claire Drive NE
474 Claire Drive NE
474 Claire Drive NE
474 Claire Drive NE
474 Claire Drive NE
474 Claire Drive NE
474 Claire Drive NE
474 Claire Drive NE
474 Claire Drive NE
474 Claire Drive NE
474 Claire Drive NE
474 Claire Drive NE
474 Claire Drive NE
474 Claire Drive NE
474 Claire Drive NE
474 Claire Drive NE
474 Claire Drive NE
474 Claire Drive NE
474 Claire Drive NE
474 Claire Drive NE
474 Claire Drive NE
474 Claire Drive NE
474 Claire Drive NE
474 Claire Drive NE
474 Claire Drive NE
474 Claire Drive NE
474 Claire Drive NE
474 Claire Drive NE
474 Claire Drive NE
474 Claire Drive NE
474 Claire Drive NE
Sold

474 Claire Drive NE

474 Claire Drive NE, Atlanta, GA 30307

$905,000
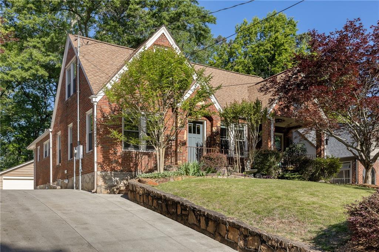
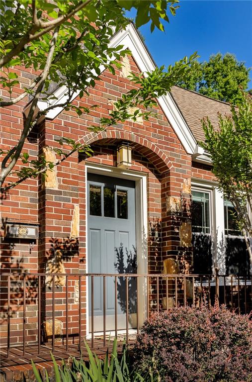
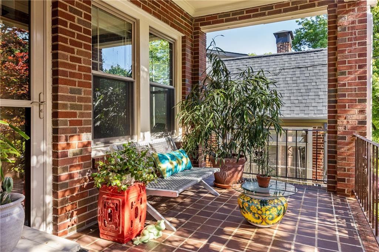
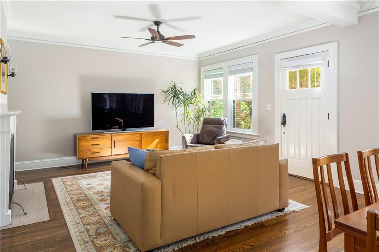
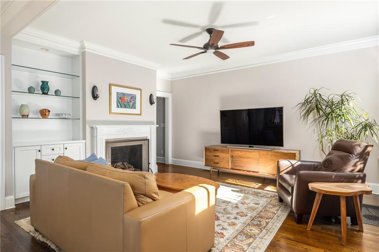
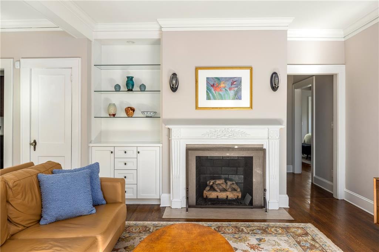
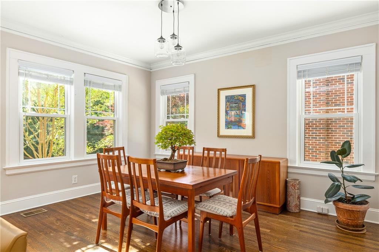
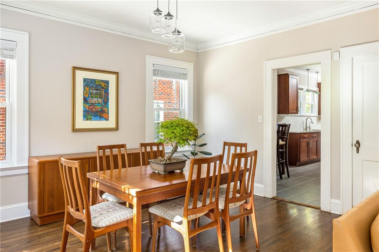
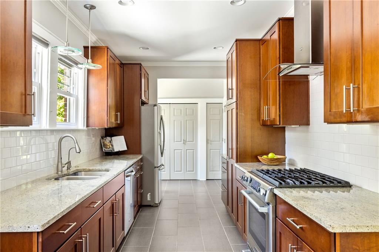
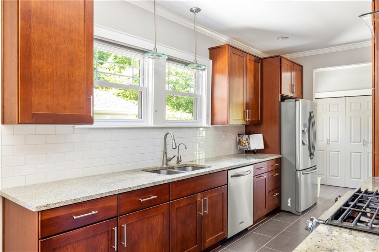
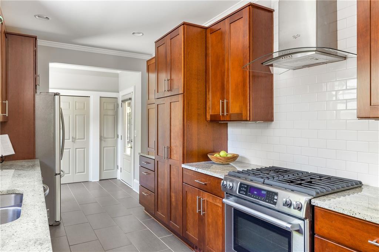
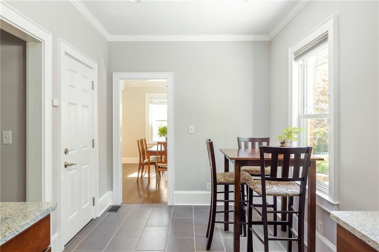
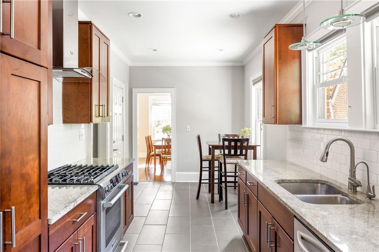
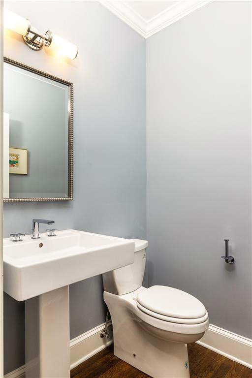
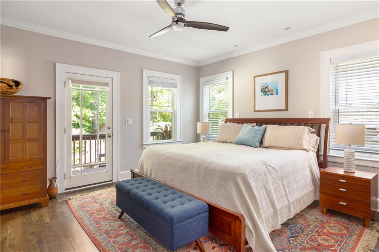
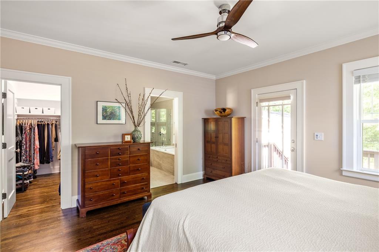
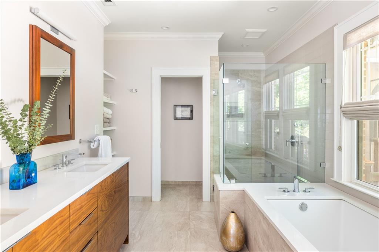
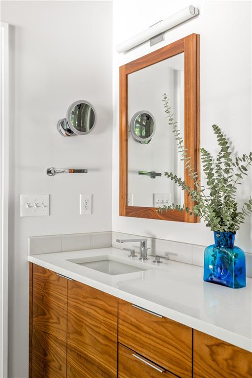
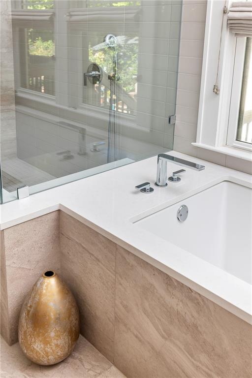
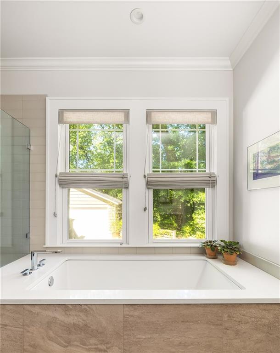
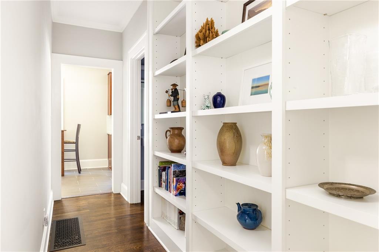
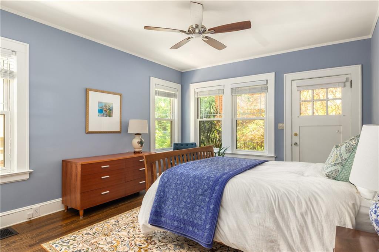
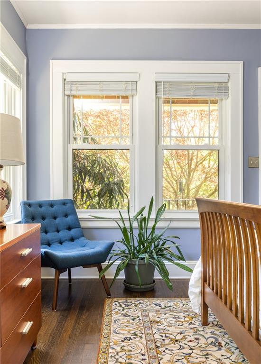
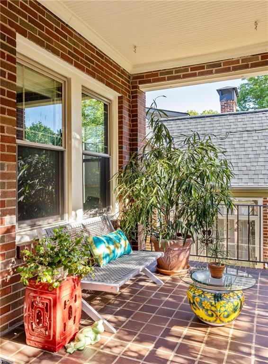
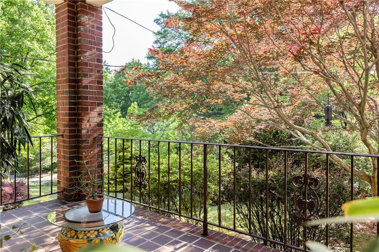
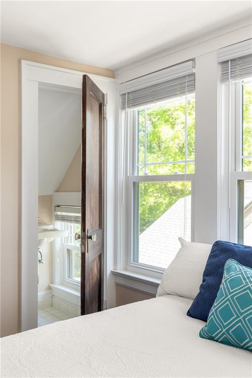
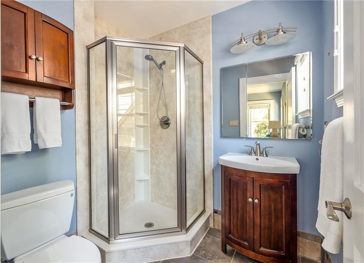
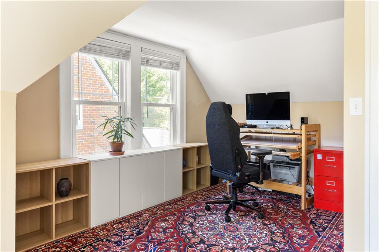
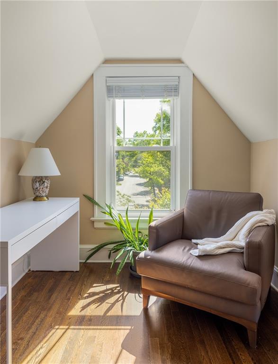
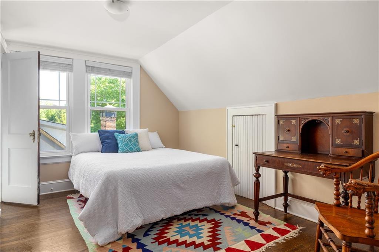
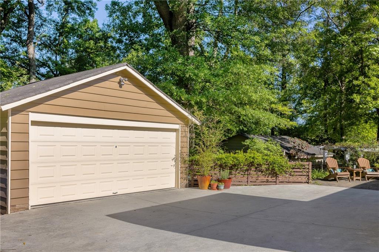
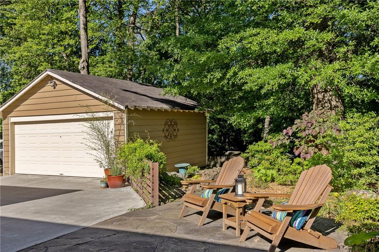
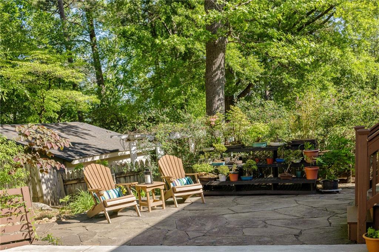
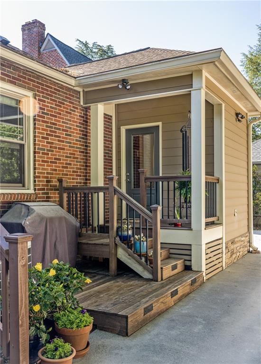
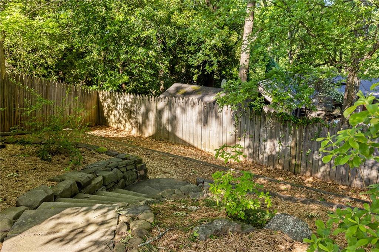
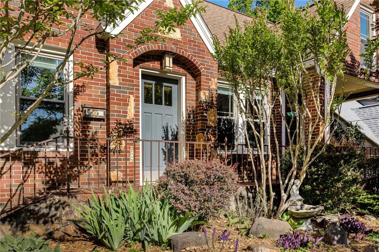
Thoughtfully updated brick tudor in the heart of Lake Claire. Enter into a light bright open concept living/dining room with a gas fireplace and charming built-ins. A large, eat-in kitchen features rich cabinetry, stone countertops, stainless steel appliances (including a gas range/convection oven), a touch-free kitchen faucet and filtered water. Enjoy easy access to the backyard from the kitchen-- a perfect setup for entertaining and convenient for unloading groceries from the rare detached double-car garage. Beautifully renovated main-level primary suite features a luxurious soaking tub and separate zero-entry shower, custom walnut double vanity, large walk-in closet and access to the backyard. Secondary spacious bedroom with en suite bathroom & dedicated access to the front porch. Completing the main level is a newly added powder room. Upstairs, you'll find two additional rooms, (one with a half bathroom) and a large hallway closet great for storage. Easy to access attic space is ready to be utilized for addition if looking for more even more space. Other special features include custom bookshelves in the main level hallway, all new energy efficient windows, unfinished basement area for storage and professional landscaping (design and planting). Perched above street level, you can enjoy a sense of peace and privacy from the front porch. The bluestone back patio is also a wonderful place to entertain or relax and listen to the birds. Incredible location close to Lake Claire Park and convenient to Mary Lin Elementary, restaurants, shopping, PATH, and the MARTA train.

4
beds

4
baths

2,136 Sq.Ft. LIVING AREA

8,712 Sq.Ft. lot

Lauren G. Rasmussen

Lauren G. Rasmussen

Features &

Interior

  • total bedrooms4
  • Total bathrooms4
  • full bathrooms2
  • half bathrooms2
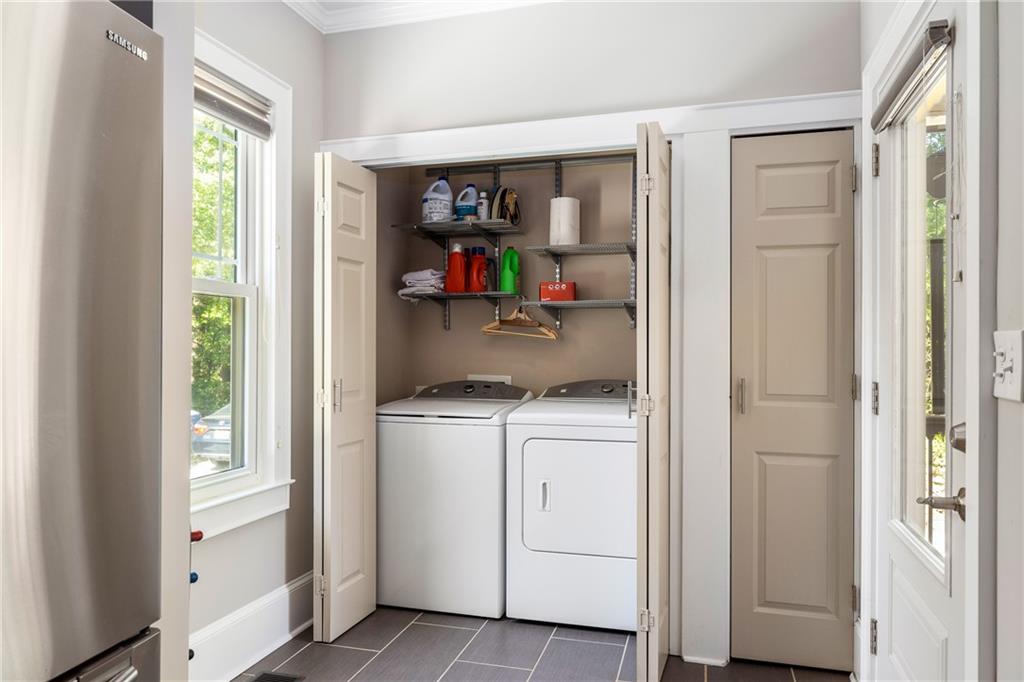
  • Laundry room Main Level
  • Flooring Hardwood
  • Fireplace Gas Log, Living Room
  • APPLIANCES Dishwasher, Disposal, Gas Range, Gas Water Heater, Refrigerator
  • other interior Features Bookcases, High Ceilings 9 ft Main, Vaulted Ceiling(s), Walk-In Closet(s)

Area & Lot

  • Status Sold
  • Date Sold June 29, 2023
  • Living Area2,136 Sq.Ft.
  • Lot Area8,712 Sq.Ft.
  • MLS® ID7209807
  • TypeResidential
  • YEAR BUILT1937
  • Architecture StylesTudor
  • Water FrontageNone
  • View DescriptionOther
  • Elementary SchoolMary Lin
  • Middle SchoolDavid T Howard
  • High SchoolMidtown

Exterior

  • STORIES2
  • Garage Space2.0
  • water SourcePublic
  • utilitiesCable Available, Electricity Available, Natural Gas Available, Phone Available, Sewer Available, Water Available
  • PoolNone
  • roofComposition
  • lot featuresBack Yard, Front Yard, Landscaped, Private, Sloped
  • parkingDetached, Garage, Kitchen Level, Parking Pad
  • HEAT TYPENatural Gas, Zoned
  • AIR CONDITIONINGCeiling Fan(s), Central Air, Zoned
  • sewerPublic Sewer
  • SubstructureNone
  • Disability FeaturesAccessible Entrance
  • security FeaturesSecurity Lights, Security System Owned, Smoke Detector(s)
  • Green featuresNone
  • other exterior FeaturesPrivate Front Entry, Private Rear Entry, Private Yard, Rain Gutters

Financial

  • Sales Price$905,000
  • Real Estate Tax $8,257/yr
View Virtual Tour
Intown Collective

Turn Possibility
Into a Plan.