







4578 N Elizabeth Lane SE
SEE ALL PHOTOS
4578 N Elizabeth Lane SE
Listed by Intown Collective with Intown Collective 404-491-9641
For Sale

4578 N Elizabeth Lane SE

4578 N Elizabeth Lane SE, Atlanta, GA 30339

$3,795,000
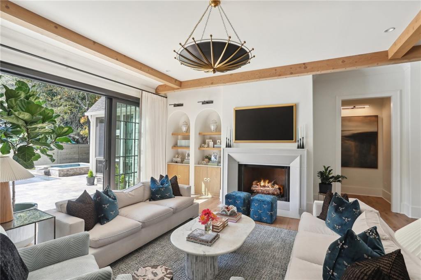
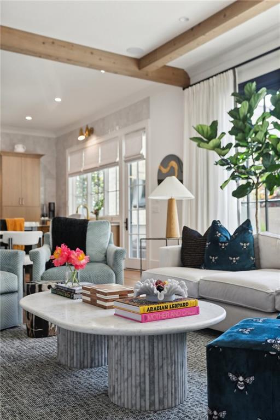
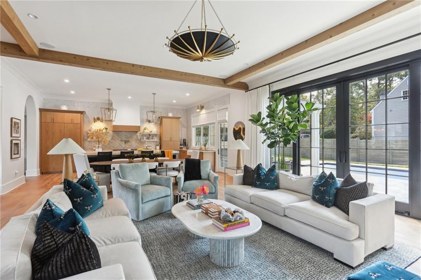
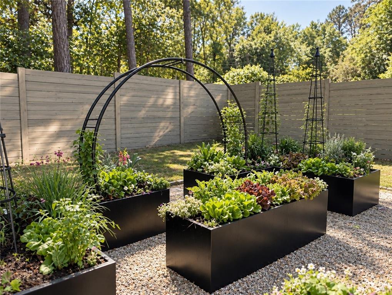
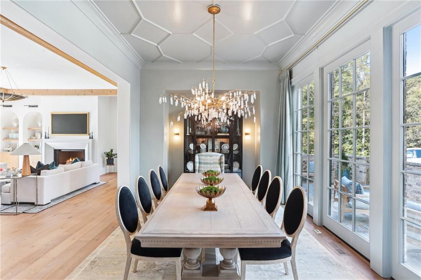
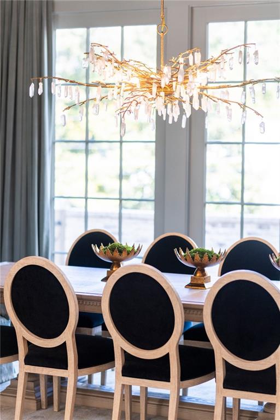
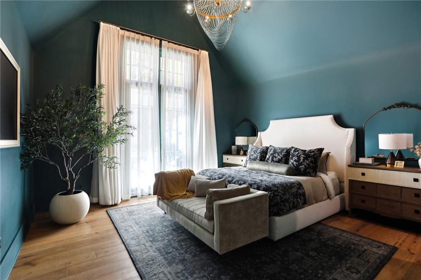
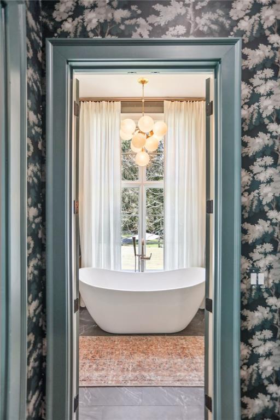
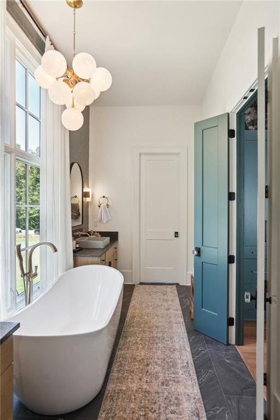
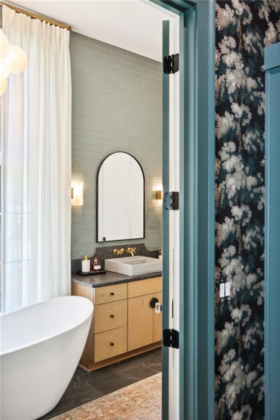
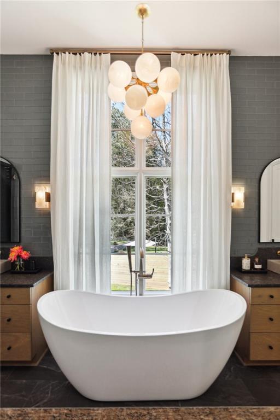
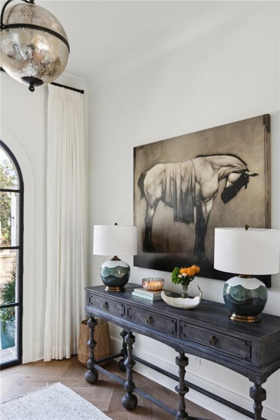
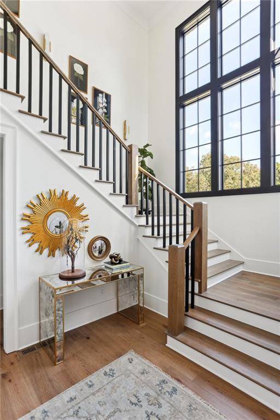
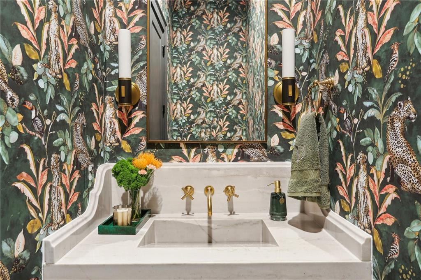
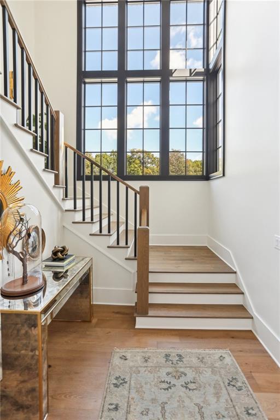
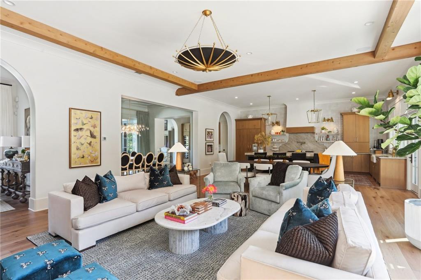
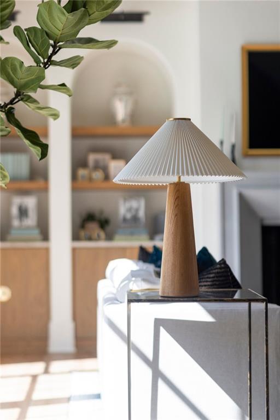
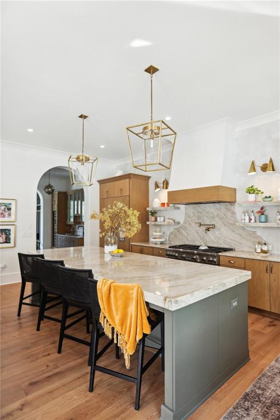
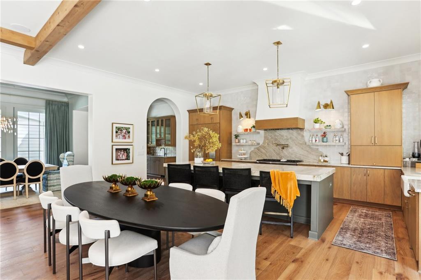
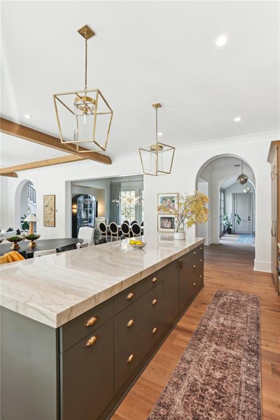
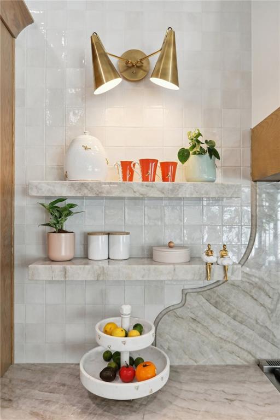
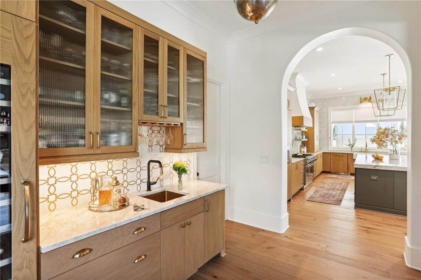
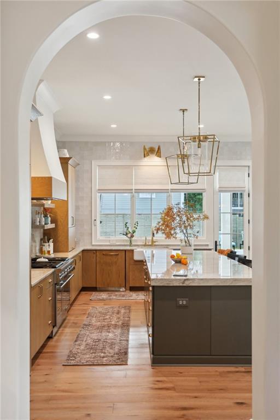
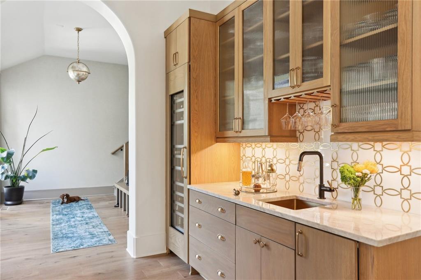
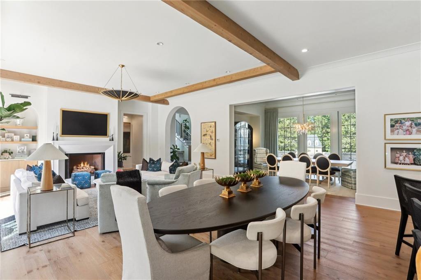
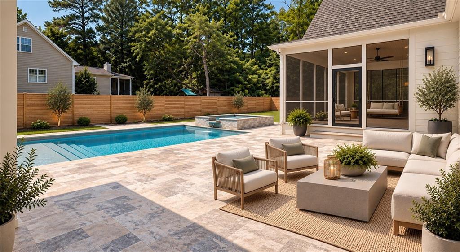
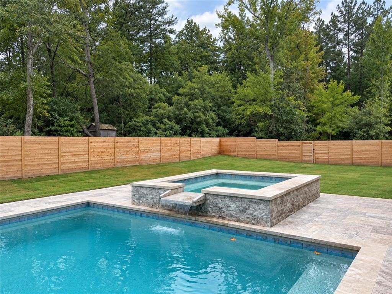
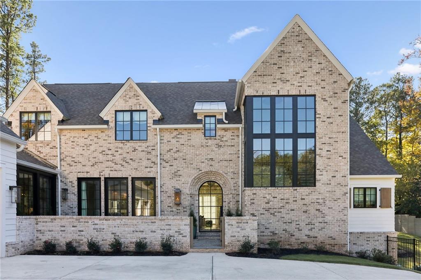
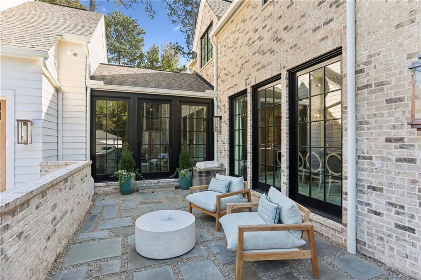
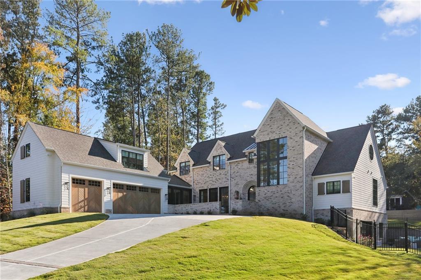
A Home Where Every Detail Has Been Considered. Exceptional 2024 custom residence in the heart of Vinings, offering 7,947 square feet on 0.69 beautifully landscaped acres. Soaring 11-foot ceilings, oversized Pella windows, wide-plank flooring, and curated designer lighting set the tone. The stunning kitchen features white oak cabinetry, Taj Mahal quartzite, Thermador appliances, and a separate scullery. A vaulted primary retreat, eight bedrooms plus a private guest suite, theater, gym, and hidden room offer exceptional versatility. Outdoors, a heated pool and spa, travertine terraces, vaulted entertaining porch, outdoor kitchen, and fireplace create a resort-inspired setting. A gardener's dream, the lush grounds feature custom steel raised garden beds with integrated drip irrigation, thoughtfully designed landscaping, and a fully enclosed private backyard. A rare combination of bespoke design, sophisticated outdoor living, and an exceptional Vinings location. Schedule your private showing today!

8
beds

9
baths

7,947 Sq.Ft. LIVING AREA

0.69 Acres lot

image

Schedule a

We would love to show you our beautiful property. Please select your preferred date and time below. An agent will be in touch shortly to confirm your appointment.

Schedule a Showing

We would love to show you our beautiful property. Please select your preferred date and time below. An agent will be in touch shortly to confirm your appointment.

Thank you for your interest in 4578 N Elizabeth Lane SE, Atlanta, GA 30339. We are reviewing your request and will be in touch shortly!
Christina Douglas

Christina Douglas

Features &

Interior

  • total bedrooms8
  • Total bathrooms9
  • full bathrooms7
  • half bathrooms2
  • Laundry room Laundry Room, Main Level, Sink, Upper Level
  • Flooring Hardwood, Marble, Stone
  • Fireplace Decorative, Living Room
  • APPLIANCES Dishwasher, Disposal, Double Oven, Gas Cooktop, Gas Oven, Gas Range, Microwave, Range Hood, Refrigerator, Self Cleaning Oven
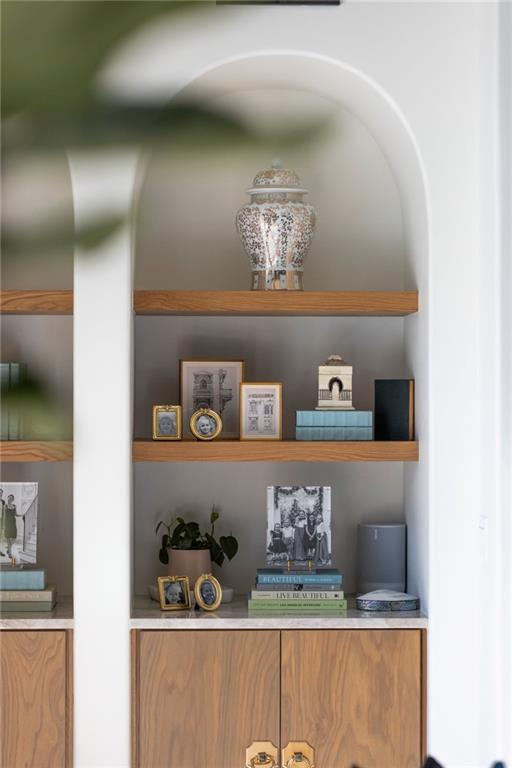
  • other interior Features Bookcases, Entrance Foyer, High Ceilings 10 ft Main, High Ceilings 10 ft Upper, High Speed Internet, His and Hers Closets, Recessed Lighting, Sound System, Vaulted Ceiling(s), Walk-In Closet(s), Wet Bar

Area & Lot

  • Status For Sale
  • Living Area7,947 Sq.Ft.
  • Total Area7,947 Sq.Ft.
  • Lot Area0.69 Acres
  • MLS® ID7858527
  • TypeResidential
  • YEAR BUILT2024
  • NeighborhoodCity of Smyrna
  • Architecture StylesTudor
  • Water FrontageNone
  • View DescriptionNeighborhood, Trees/Woods
  • Elementary SchoolTeasley
  • Middle SchoolCampbell
  • High SchoolCampbell

Exterior

  • STORIES3
  • Garage Space3.0
  • water SourcePublic
  • utilitiesCable Available, Electricity Available, Natural Gas Available, Phone Available, Sewer Available, Underground Utilities, Water Available
  • PoolGunite, Heated, In Ground, Salt Water
  • roofComposition
  • lot featuresBack Yard, Corner Lot, Front Yard, Landscaped, Level
  • parkingGarage, Garage Door Opener, Garage Faces Front, Kitchen Level, Level Driveway
  • HEAT TYPECentral, Natural Gas, Wall Unit(s)
  • AIR CONDITIONINGCeiling Fan(s), Central Air, Multi Units
  • sewerPublic Sewer
  • SubstructureBlock
  • Disability FeaturesNone
  • security FeaturesFire Alarm, Fire Sprinkler System, Smoke Detector(s)
  • Green featuresNone
  • other exterior FeaturesGarden, Gas Grill, Lighting, Private Yard, None

Financial

  • Sales Price$3,795,000
  • Real Estate Tax $32,372/yr

Mortgage

Estimate your monthly mortgage payment, including the principal and interest, property taxes, and HOA. Adjust the values to generate a more accurate rate.

All estimates are provided for informational purposes only. Actual amounts may vary.
$0,000 Your Payment 20 15 65
$0,000 Your Payment

City of Smyrna

Close to Atlanta. Easy to come home to.

Explore
Intown Collective

Turn Possibility
Into a Plan.