3937 N Cooper Lake Road SE
SEE ALL PHOTOS
3937 N Cooper Lake Road SE
Sold

3937 N Cooper Lake Road SE

3937 N Cooper Lake Road SE, Smyrna, GA 30082

$1,160,000
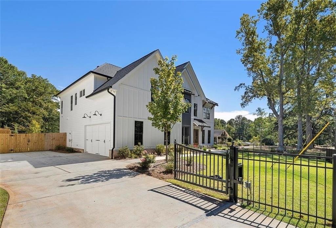
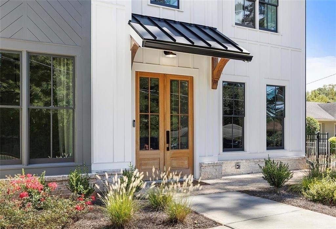
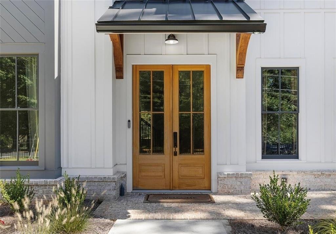
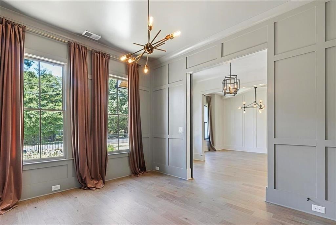
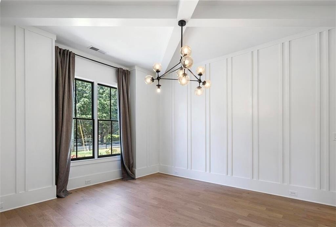
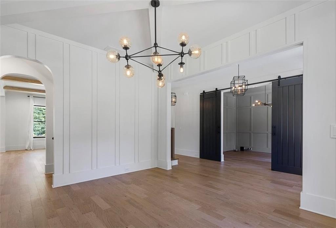
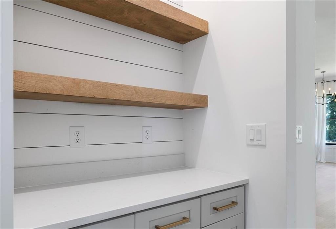
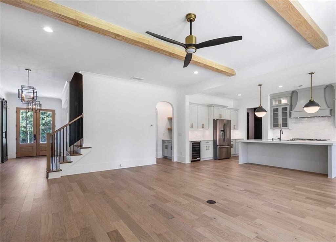
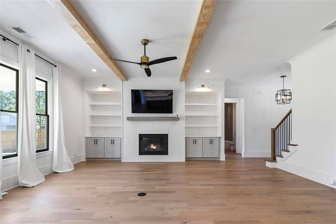
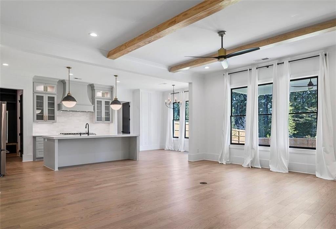
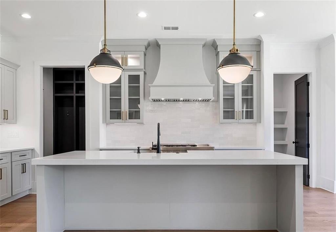
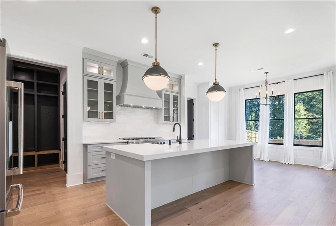
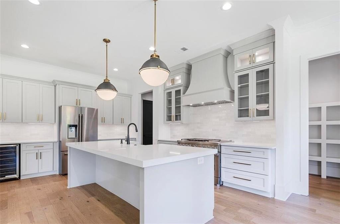
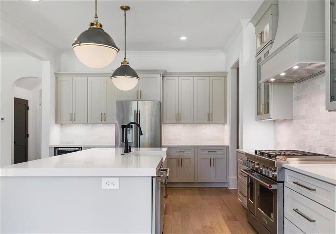
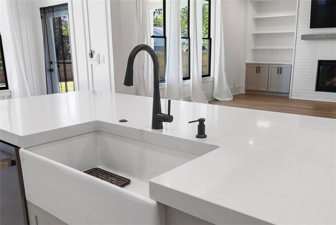
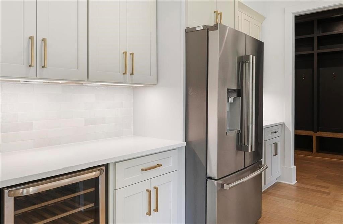
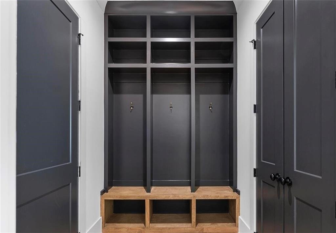
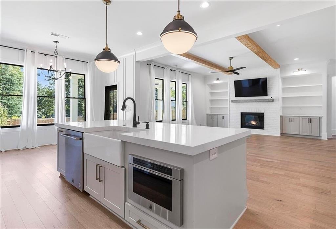
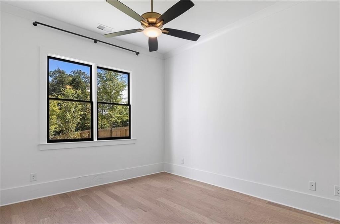
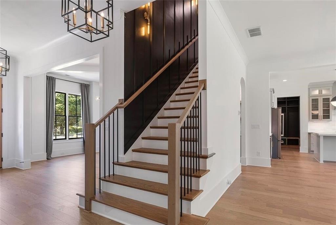
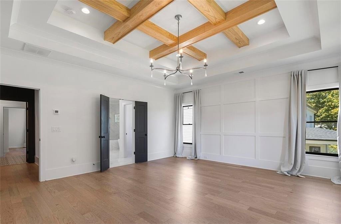
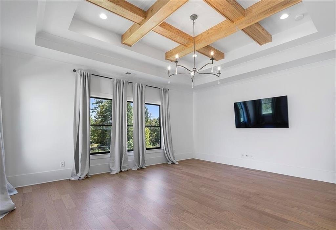
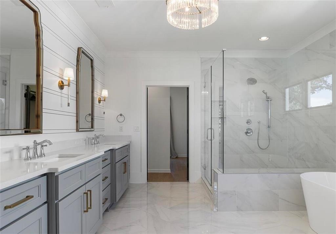
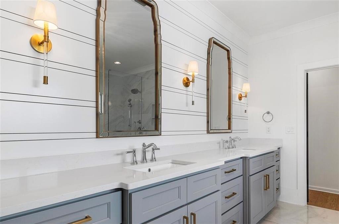
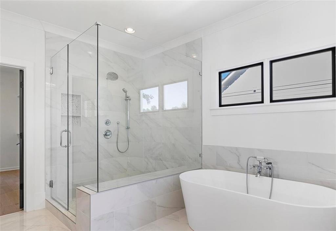
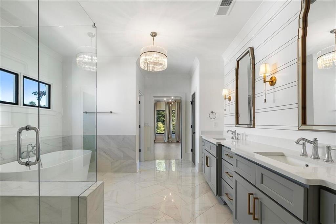
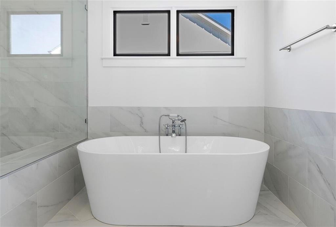
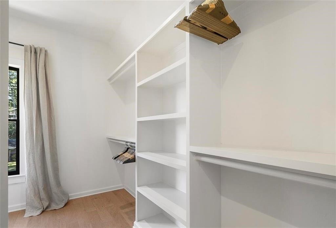
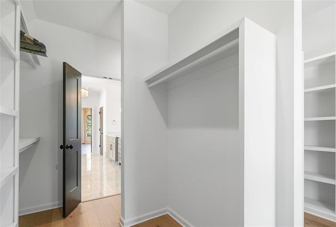
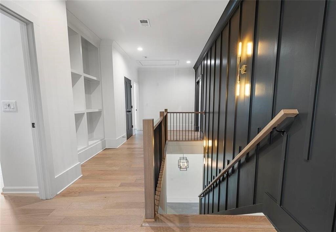
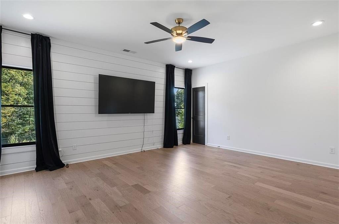
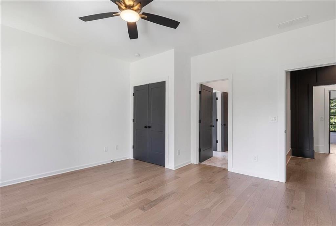
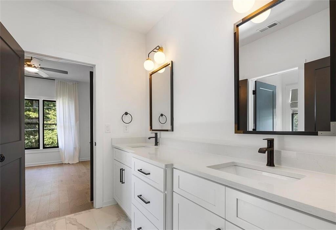
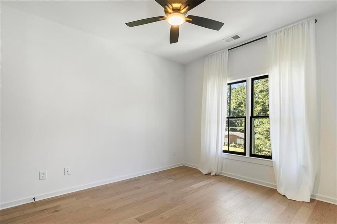
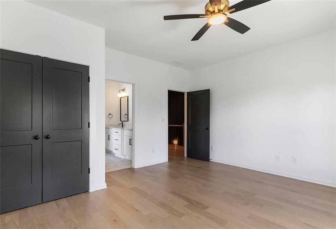
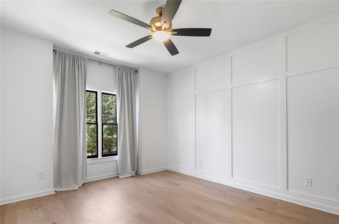
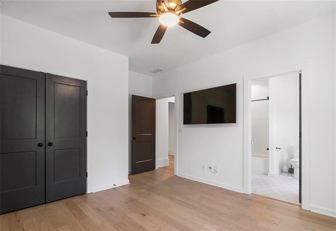
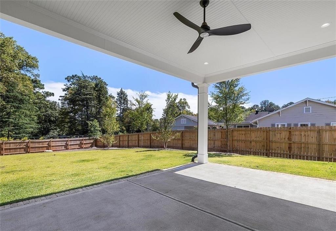
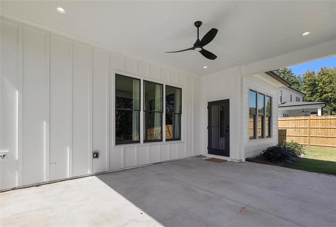
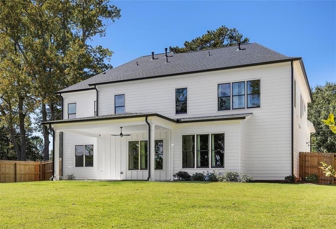
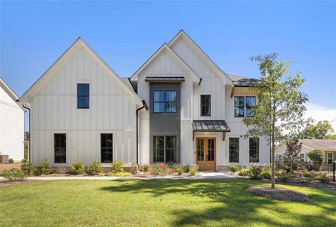
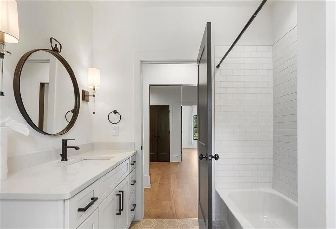
This modernized hidden gem sits gracefully in Smyrna, Georgia. Outstanding millwork with superior finishes create an Estate-like feel. Double door entry to dining room and home office. Sleek, sophisticated double entry sliding barn doors open to home office with picture-frame wall molding throughout. Open concept living and kitchen area. HUGE walk-in pantry with CUSTOM shelving. Let the floor-to-ceiling millwork guide you upstairs to the 2nd level with built-in bookshelves in upper hallway. Luxurious owner's suite with gorgeous coffered ceiling and bath featuring oversized sinks, two showerheads, and free standing tub. Owner's suite complete with a CUSTOM closet with direct access to laundry room featuring encaustic tile. Media room/playroom/6th bedroom features a beautiful shiplap wall. Private en-suite makes for a great nursery or 2nd home office. Jack-n-Jill suite at opposite end from primary suite. So much storage and space in this home with plenty of room to grow. Backyard is FULLY fenced in with 6ft privacy fence. Irrigation and Zoysia sod installed in front and backyard. Additional features include engineered hardwood flooring, 9ft extra thick quartz island in kitchen, JennAir Pro 48" Range, JennAir Microwave Drawer, JennAir Dishwasher, built-in wine cooler in kitchen, butler's pantry, mudroom w/custom built-ins, laundry room featuring encaustic tile, generous fenced in backyard space perfect for entertaining, covered back patio, 2-car garage, walking distance to King Springs Elementary and a CUSTOM Iron Dual Swing Gate which includes MyQ Internet Gateway (Smart Phone Control). The highlights of this gorgeous home are endless and the details are exceptional! This one is a MUST see.

6
beds

4
baths

4,091 Sq.Ft. LIVING AREA
0.35 Acres lot

Christina Douglas

Christina Douglas

Features &

Interior

  • total bedrooms6
  • Total bathrooms4
  • full bathrooms4
  • Laundry room Laundry Room
  • Flooring Hardwood
  • Fireplace Brick
  • APPLIANCES Dishwasher, Disposal, Double Oven, Gas Oven, Gas Range, Gas Water Heater, Microwave, Range Hood, Refrigerator, Self Cleaning Oven
  • other interior Features Beamed Ceilings, Bookcases, Crown Molding, Double Vanity, Entrance Foyer, High Ceilings 10 ft Main, Tray Ceiling(s), Walk-In Closet(s)

Area & Lot

  • Status Sold
  • Date Sold May 30, 2024
  • Living Area4,091 Sq.Ft.
  • Total Area4,091 Sq.Ft.
  • Lot Area0.35 Acres
  • MLS® ID7368702
  • TypeResidential
  • YEAR BUILT2021
  • NeighborhoodSmyrna / Vinings
  • Architecture StylesFarmhouse, Traditional
  • Water FrontageNone
  • View DescriptionOther
  • Elementary SchoolKing Springs
  • Middle SchoolGriffin
  • High SchoolCampbell

Exterior

  • STORIES2
  • Garage Space2.0
  • water SourcePublic
  • utilitiesCable Available, Electricity Available, Natural Gas Available, Phone Available, Water Available
  • PoolNone
  • roofComposition
  • lot featuresBack Yard, Landscaped, Level
  • parkingGarage
  • HEAT TYPECentral
  • AIR CONDITIONINGCentral Air
  • sewerPublic Sewer
  • SubstructureBrick/Mortar
  • Disability FeaturesNone
  • security FeaturesSecurity Gate
  • Green featuresNone
  • other exterior FeaturesPrivate Yard

Financial

  • Sales Price$1,160,000
  • Real Estate Tax $10,765/yr
  • HOA $450/yr

Smyrna / Vinings

Close to the city. Easy to come home to.

Explore
Intown Collective

Turn Possibility
Into a Plan.