349 W Parkwood Road
349 W Parkwood Road
349 W Parkwood Road
349 W Parkwood Road
349 W Parkwood Road
349 W Parkwood Road
349 W Parkwood Road
349 W Parkwood Road
349 W Parkwood Road
349 W Parkwood Road
349 W Parkwood Road
349 W Parkwood Road
349 W Parkwood Road
349 W Parkwood Road
349 W Parkwood Road
349 W Parkwood Road
349 W Parkwood Road
349 W Parkwood Road
349 W Parkwood Road
349 W Parkwood Road
349 W Parkwood Road
349 W Parkwood Road
349 W Parkwood Road
349 W Parkwood Road
349 W Parkwood Road
349 W Parkwood Road
349 W Parkwood Road
349 W Parkwood Road
349 W Parkwood Road
349 W Parkwood Road
SEE ALL PHOTOS
349 W Parkwood Road
349 W Parkwood Road
349 W Parkwood Road
349 W Parkwood Road
349 W Parkwood Road
349 W Parkwood Road
349 W Parkwood Road
349 W Parkwood Road
349 W Parkwood Road
349 W Parkwood Road
349 W Parkwood Road
349 W Parkwood Road
349 W Parkwood Road
349 W Parkwood Road
349 W Parkwood Road
349 W Parkwood Road
349 W Parkwood Road
349 W Parkwood Road
349 W Parkwood Road
349 W Parkwood Road
349 W Parkwood Road
349 W Parkwood Road
349 W Parkwood Road
349 W Parkwood Road
349 W Parkwood Road
349 W Parkwood Road
349 W Parkwood Road
349 W Parkwood Road
349 W Parkwood Road
349 W Parkwood Road
Sold

349 W Parkwood Road

349 W Parkwood Road, Decatur, GA 30030

$815,000
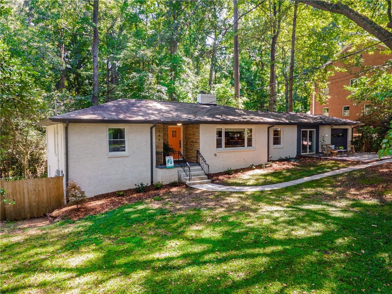
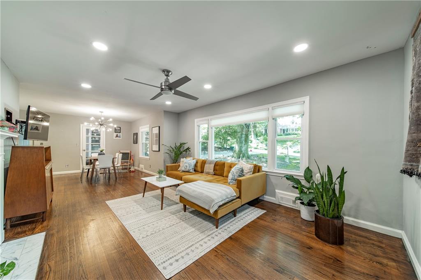
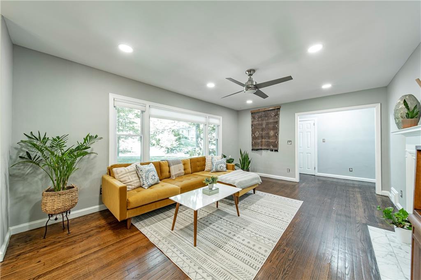
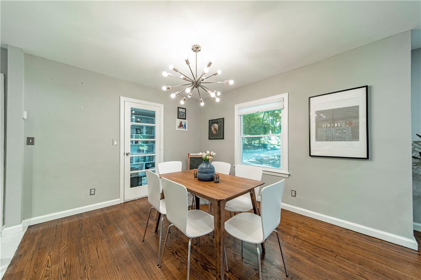
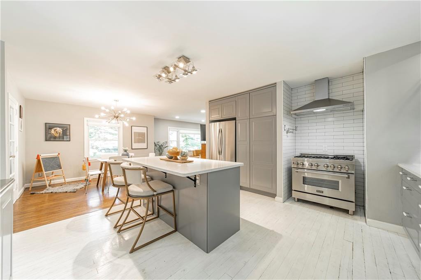
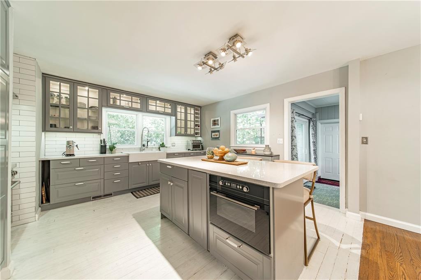
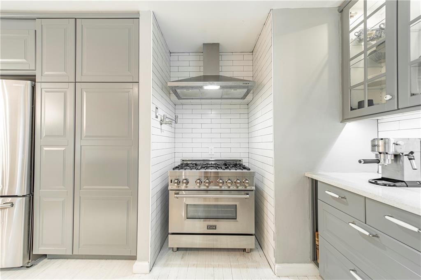
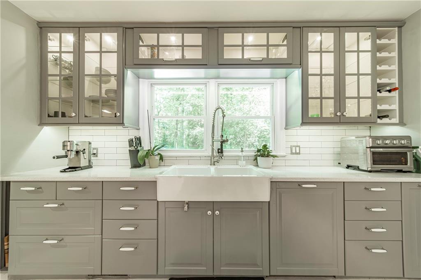
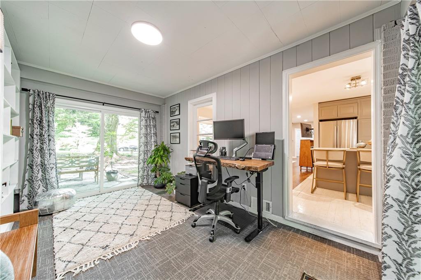
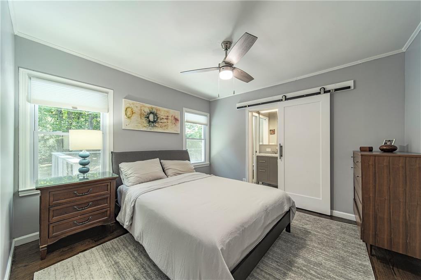
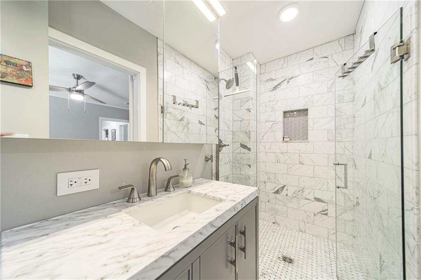
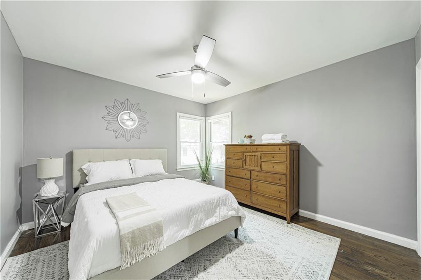
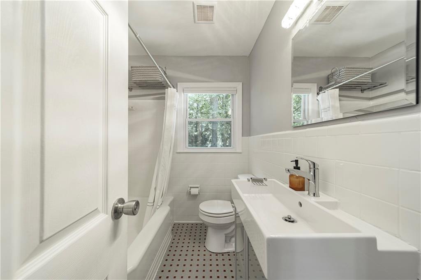
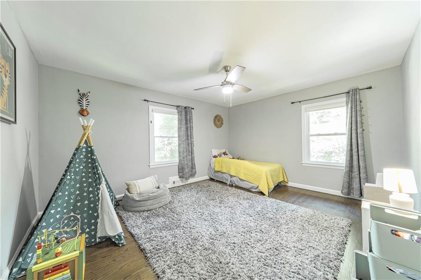
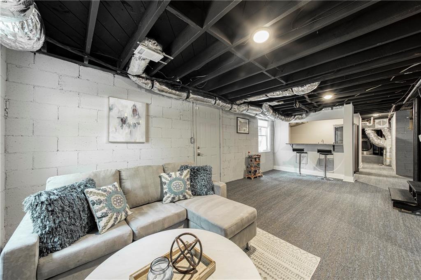
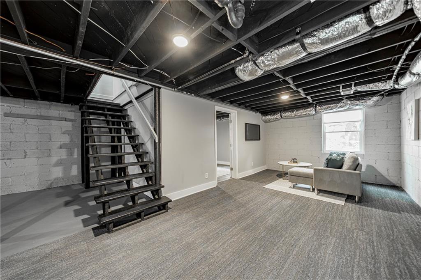
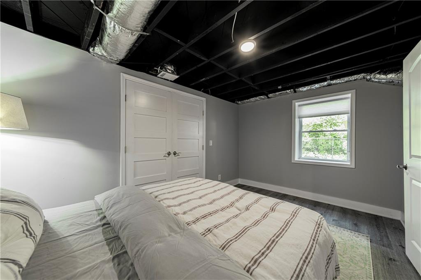
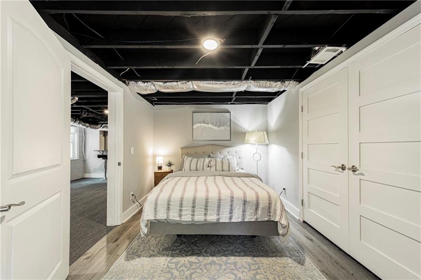
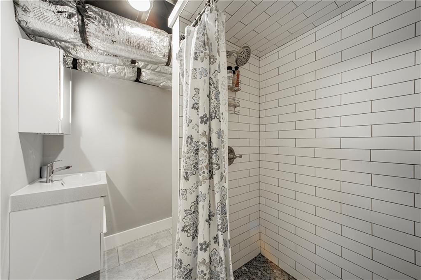
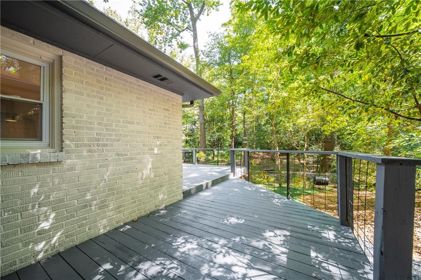
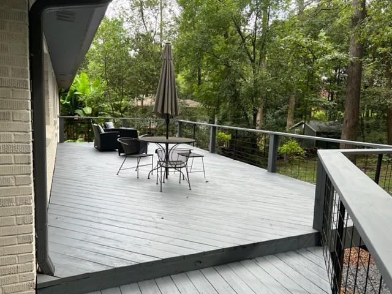
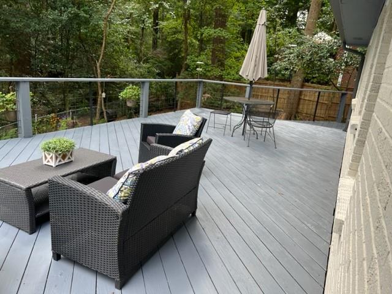
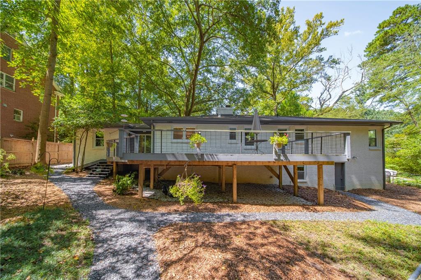
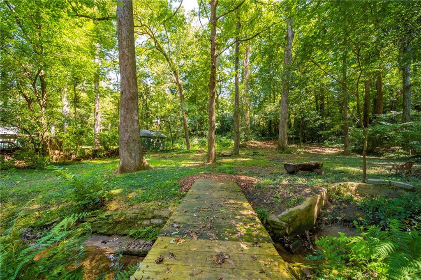
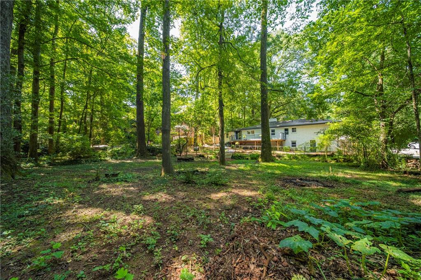
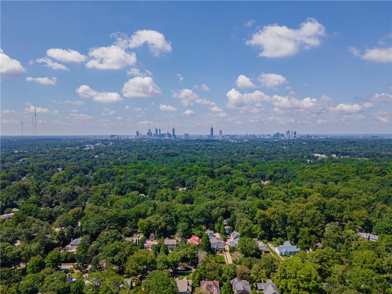
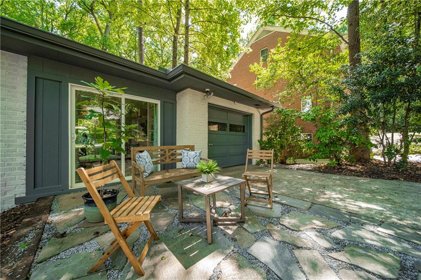
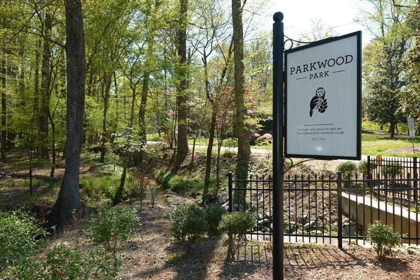
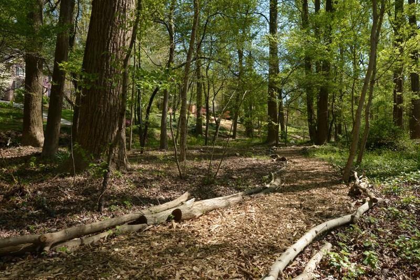
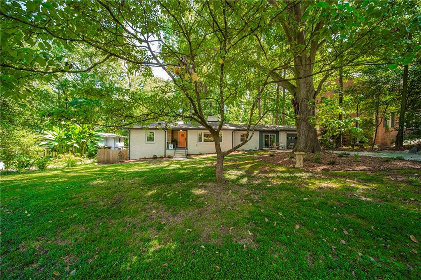
It's mid-century design done right in this charming creek-side brick ranch that's next to Parkwood Park and just 1 mile from Decatur Square. Its simple design offers comfort that's hard to match in more showy homes, but there's plenty of sparkle, too, from a Sputnik-style dining room chandelier to the sliding glass doors in the library/study. It's 4 bedrooms and 3 baths, with an open floor plan with fireplace and finished with hardwood floors and a lovely gray-and-white chef's kitchen. That kitchen boasts quartz counters, large island with seating, pro-style ZLINE range, stainless appliances, lighted glass-door cabinets, and tile backsplash. The study can double as home office, with built-in bookcases and access to both the single-car garage and the 700-square-foot back deck (finished with hog-wire fence for unobstructed views of the wooded half-acre property set on Peavine Creek). The owner's suite offers sliding barn door access to a private bath with a standing shower. Two more bedrooms on the main level each feature a closet and share a hall bath. Head downstairs to find a finished basement with extra bedroom, media room with wet bar, full bath, laundry room, and more. Parkwood and Deepdene parks are incredibly close, and you're just 1 mile from all the amenities of downtown Decatur Square.

4
beds

3
baths

2,925 Sq.Ft. LIVING AREA

0.5 Acres lot

Features &

Interior

  • total bedrooms4
  • Total bathrooms3
  • full bathrooms3
  • Laundry room In Basement, Laundry Room
  • Flooring Ceramic Tile, Hardwood
  • Fireplace Gas Log
  • APPLIANCES Dishwasher, Dryer, Gas Range, Microwave, Refrigerator, Washer
  • other interior Features Double Vanity, High Speed Internet

Area & Lot

  • Status Sold
  • Date Sold October 12, 2022
  • Living Area2,925 Sq.Ft.
  • Lot Area0.5 Acres
  • MLS® ID7111220
  • TypeResidential
  • YEAR BUILT1950
  • Architecture StylesRanch, Traditional
  • Water FrontageNone
  • View DescriptionTrees/Woods
  • Elementary SchoolWestchester/Fifth Avenue
  • Middle SchoolBeacon Hill
  • High SchoolDecatur

Exterior

  • STORIES2
  • Garage Space1.0
  • water SourcePublic
  • utilitiesCable Available, Electricity Available, Natural Gas Available, Sewer Available, Water Available
  • PoolNone
  • roofComposition
  • lot featuresBack Yard, Front Yard, Private, Wooded
  • parkingAttached, Driveway, Garage, Garage Faces Front, Kitchen Level, Level Driveway
  • HEAT TYPEForced Air, Natural Gas
  • AIR CONDITIONINGCeiling Fan(s), Central Air
  • sewerPublic Sewer
  • SubstructureNone
  • Disability FeaturesNone
  • security FeaturesCarbon Monoxide Detector(s), Security Service, Smoke Detector(s)
  • Green featuresNone
  • other exterior FeaturesPrivate Front Entry, Private Yard, Rain Gutters

Financial

  • Sales Price$815,000
  • Real Estate Tax $16,910/yr
Intown Collective

Turn Possibility
Into a Plan.