250 Peachtree Way NE
Listed by Intown Collective with Intown Collective 404-491-9641
Coming Soon

250 Peachtree Way NE

250 Peachtree Way NE, Atlanta, GA 30305

$1,575,000
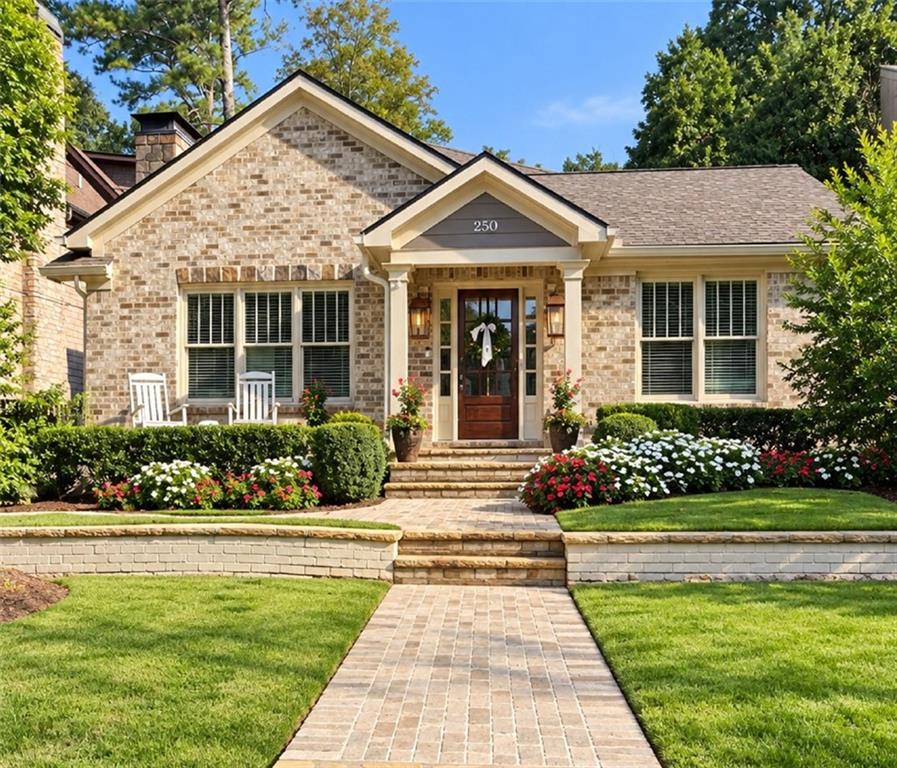
Classic architecture, thoughtful details and beautifully connected living define 250 Peachtree Way NE, a five-bedroom, three-and-one-half-bath residence in Peachtree Heights East offering approximately 3,011 square feet. A brick exterior, gabled entry and garden-lined stone walk create a gracious first impression. Inside, warm wood floors, wall paneling, crown molding and abundant natural light give the home a timeless sense of character. The floor plan offers distinct yet connected spaces, including a light-filled front living room with fireplace, a beautifully detailed dining room with coffered ceiling, a comfortable den for everyday living and a main-level primary suite. At the center of the home, the kitchen features white paneled cabinetry, stone countertops, tile backsplash, gas cooking, stainless steel appliances and a generous island with seating. Its placement between the dining room and den allows the more formal and relaxed spaces of the home to flow naturally together. 5 bedrooms and 3.5 bathrooms provide flexibility for a variety of needs, while the main-level primary suite adds ease and convenience. Outside, established landscaping, a terraced front garden and stone walk complement the home's classic architecture. A fenced backyard, automatic driveway gate and off-street parking behind the home complete the property. 250 Peachtree Way offers a rare combination of architectural character, comfortable scale and thoughtful functionality in one of Buckhead's most established residential settings.

5
beds

4
baths

3,011 Sq.Ft. LIVING AREA

7,501.03 Sq.Ft. lot

Lauren G. Rasmussen

Lauren G. Rasmussen

Features &

Interior

  • total bedrooms5
  • Total bathrooms4
  • full bathrooms3
  • half bathroom1
  • Laundry room In Hall, Main Level, Upper Level
  • Flooring Ceramic Tile, Hardwood
  • Fireplace Decorative, Gas Starter, Living Room
  • APPLIANCES Dishwasher, Disposal, Double Oven, Electric Water Heater, Gas Range, Microwave, Refrigerator, Self Cleaning Oven
  • other interior Features Disappearing Attic Stairs, Double Vanity, High Speed Internet, His and Hers Closets, Low Flow Plumbing Fixtures, Recessed Lighting, Walk-In Closet(s)

Area & Lot

  • Status Coming Soon
  • Living Area3,011 Sq.Ft.
  • Total Area3,011 Sq.Ft.
  • Lot Area7,501.03 Sq.Ft.
  • MLS® ID7863253
  • TypeResidential
  • YEAR BUILT1938
  • NeighborhoodBuckhead
  • Architecture StylesCottage, Traditional
  • Water FrontageNone
  • View DescriptionNeighborhood
  • Elementary SchoolGarden Hills
  • Middle SchoolWillis A. Sutton
  • High SchoolNorth Atlanta

Exterior

  • STORIES2
  • water SourcePublic
  • utilitiesCable Available, Electricity Available, Natural Gas Available, Phone Available, Sewer Available, Water Available
  • PoolNone
  • roofComposition
  • lot featuresBack Yard, Front Yard, Level, Sloped
  • parkingDriveway, Kitchen Level, On Street, Parking Pad
  • HEAT TYPECentral, Electric
  • AIR CONDITIONINGCeiling Fan(s), Central Air
  • sewerPublic Sewer
  • SubstructureNone
  • Disability FeaturesNone
  • security FeaturesSecurity System Owned, Smoke Detector(s)
  • Green featuresNone
  • other exterior FeaturesPrivate Yard

Financial

  • Sales Price$1,575,000
  • Real Estate Tax $15,953/yr

Mortgage

Estimate your monthly mortgage payment, including the principal and interest, property taxes, and HOA. Adjust the values to generate a more accurate rate.

All estimates are provided for informational purposes only. Actual amounts may vary.
$0,000 Your Payment 20 15 65
$0,000 Your Payment

Buckhead

Established Atlanta, beautifully lived.

Explore
Intown Collective

Turn Possibility
Into a Plan.