
2162 Basque Drive NE
SEE ALL PHOTOS
2162 Basque Drive NE
Sold

2162 Basque Drive NE

2162 Basque Drive NE, Smyrna, GA 30080

$850,000
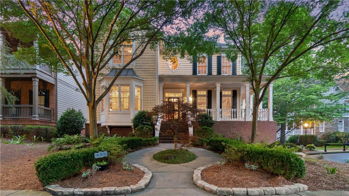
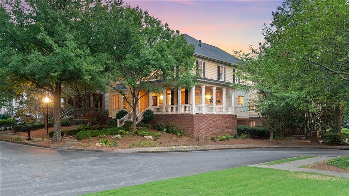
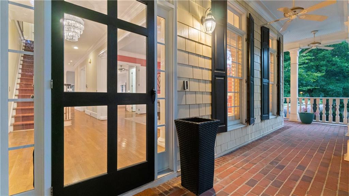
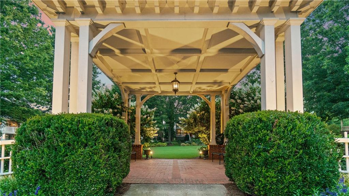
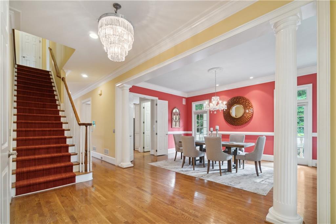
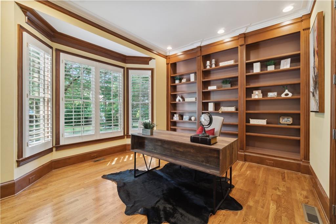
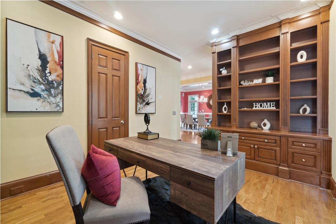
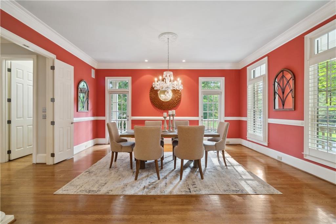
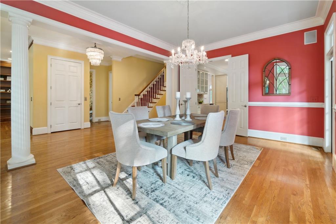
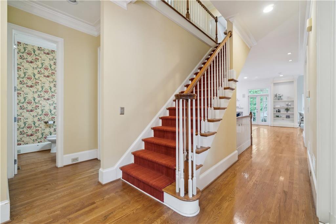
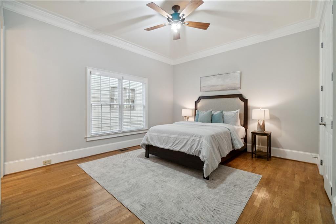
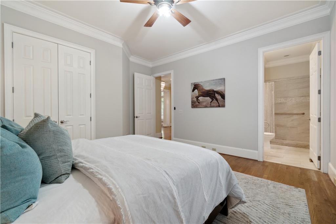
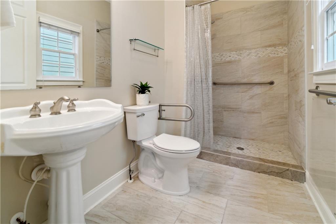
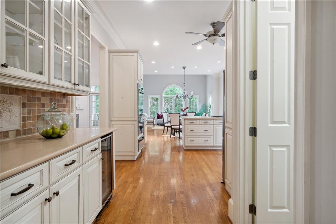
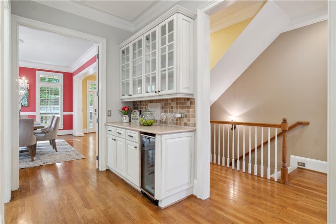
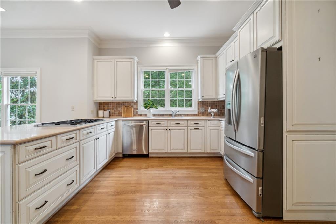
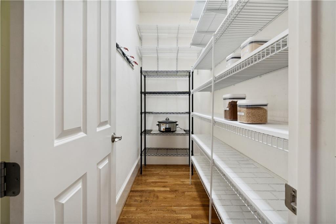
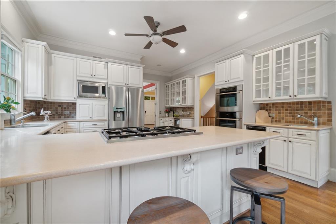
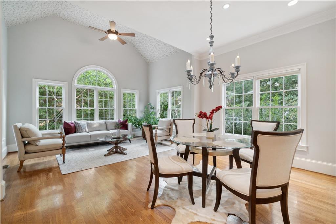
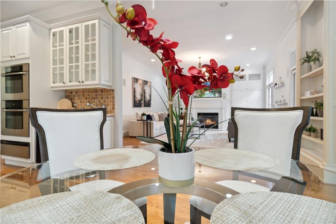
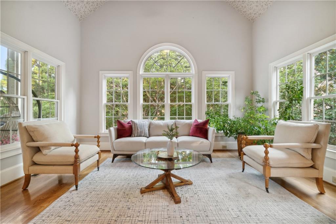
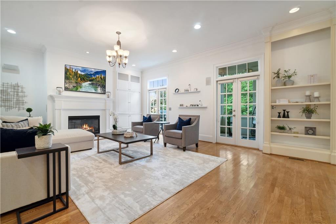
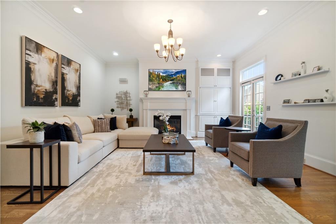
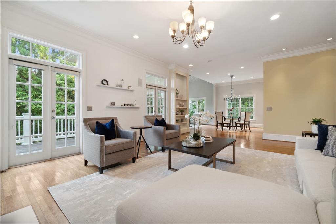
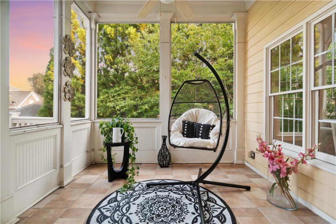
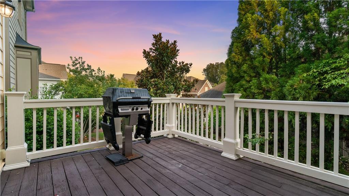
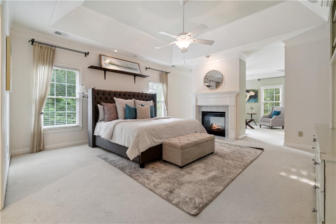
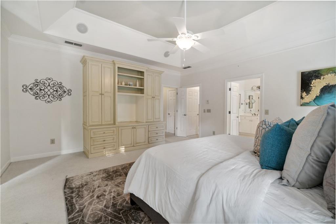
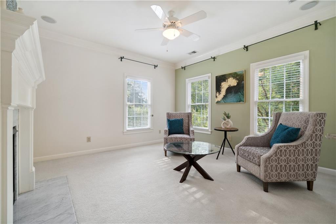
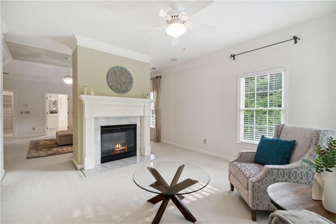
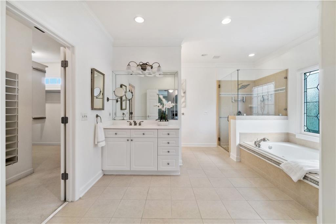
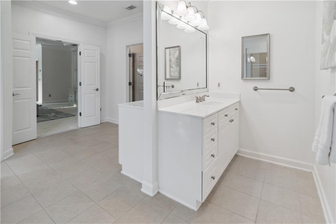
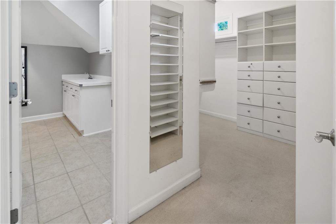
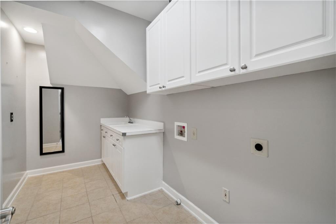
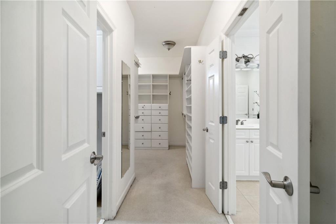
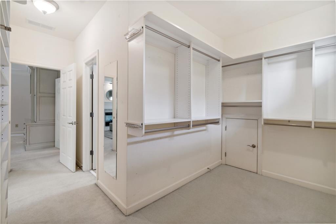
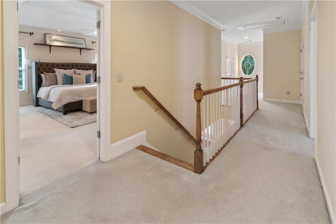
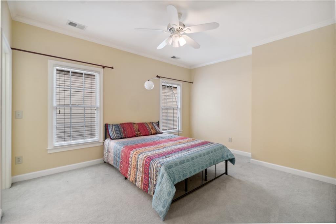
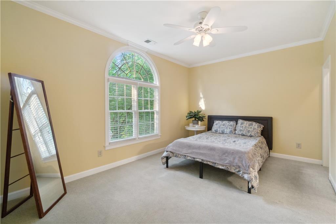
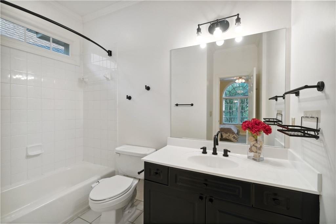
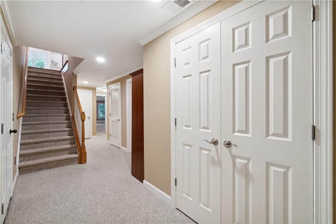
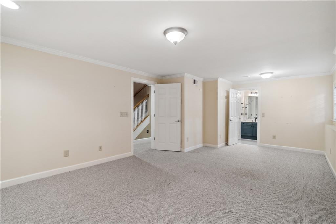
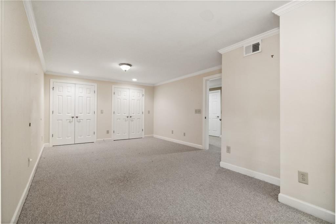
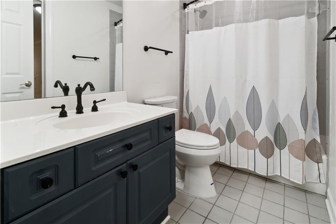
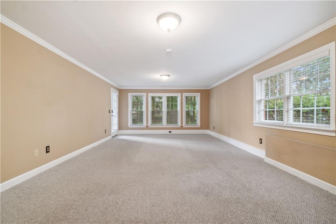
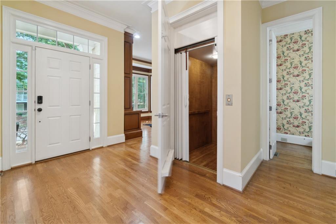
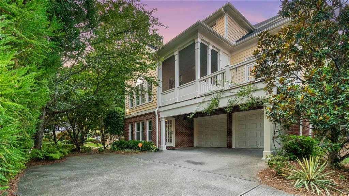
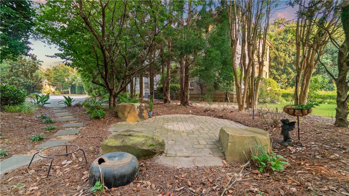
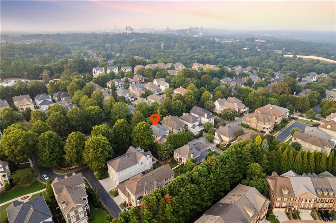
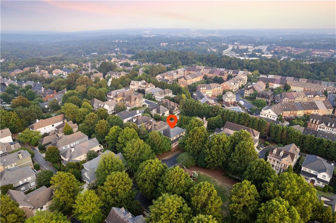
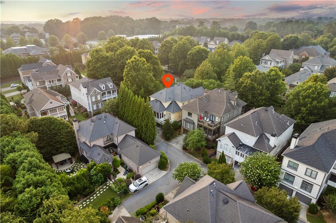
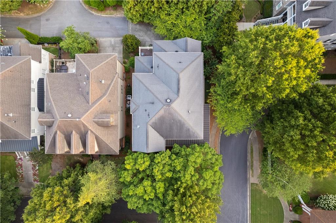
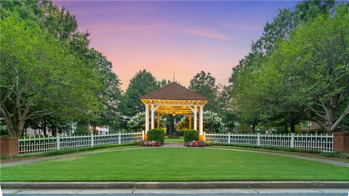
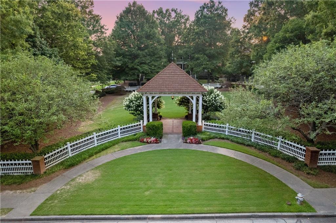
This stunning 3-story Charleston -style home is located in the West Vinings Place Subdivision, offering a perfect combination of timeless elegance and modern comforts. This lot is one of the most desired in the serene setting of this community. With nearly 5000 square feet of living space, this home is adjacent to the lush grassy park and stately gazebo. Entering the main level, you'll be greeted by an elegant home office, and an oversized dining room, perfect for hosting formal gatherings, while the grand chef's kitchen is ideal for family gatherings and entertaining. The open-concept design allows for plenty o natural light to fill the space and includes a main-level bedroom suite, a living room, and a keeping room. Moving upstairs, you'll find a spacious primary suite that is separated by a two-sided fireplace, offering a cozy and luxurious atmosphere. The primary suite also features a walk-in closet and an ensuite bathroom with double vanities, a soaking tub, and a water closet. Additionally there are two secondary bedrooms, each with its ensuite bathrooms, a laundry room and ample storage space, completing the second level. The terrace level of the home includes a large bedroom, a bathroom, a media/game room, a storage room and a three-car garage, providing plenty of space for recreation and storage. Elevator has access to all 3 levels of the home. Outdoor enjoyment is a highlight of the this property, with a porch, screened-in porch, a terrace level patio, and a deck complete with a gas grill. These outdoor spaces offer opportunities for relaxation, entertaining and enjoying the surrounding natural beauty. Convenience is another advantage of this home, as it is located near shopping, restaurants, entertainment venues, and Truist Park. Easy access to the interstate makes commuting and traveling a breeze.

5
beds

6
baths

4,938 Sq.Ft. LIVING AREA

Christina Douglas

Christina Douglas

Features &

Interior

  • total bedrooms5
  • Total bathrooms6
  • full bathrooms5
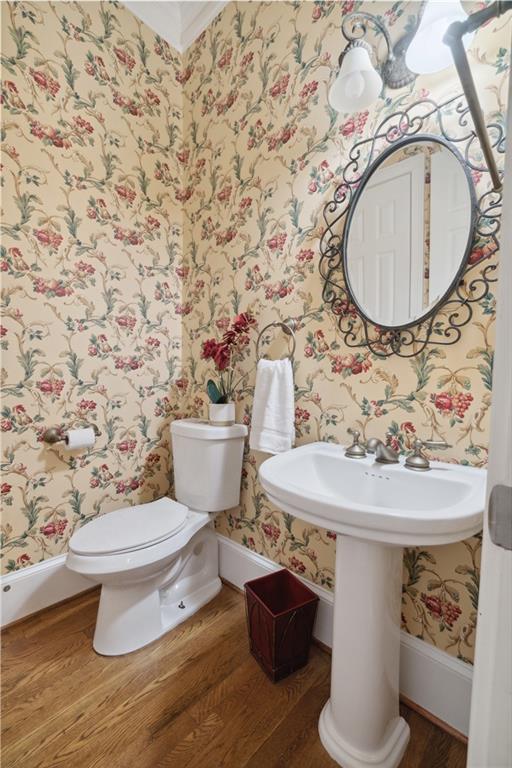
  • half bathroom1
  • Laundry room In Hall, Laundry Room, Upper Level
  • Flooring Carpet, Hardwood
  • Fireplace Double Sided, Family Room, Gas Log, Gas Starter, Master Bedroom
  • APPLIANCES Dishwasher, Double Oven, Gas Cooktop, Gas Range, Gas Water Heater, Microwave, Self Cleaning Oven
  • other interior Features Disappearing Attic Stairs, Elevator, Entrance Foyer, High Ceilings 10 ft Main, High Ceilings 10 ft Upper, Vaulted Ceiling(s), Walk-In Closet(s)

Area & Lot

  • Status Sold
  • Date Sold September 28, 2023
  • Living Area4,938 Sq.Ft.
  • MLS® ID7248073
  • TypeResidential
  • YEAR BUILT2003
  • NeighborhoodCity of Smyrna
  • Architecture StylesTraditional
  • Water FrontageNone
  • View DescriptionPark/Greenbelt
  • Elementary SchoolNicholson
  • Middle SchoolCampbell
  • High SchoolCampbell

Exterior

  • STORIES3
  • Garage Space3.0
  • water SourcePublic
  • utilitiesCable Available, Electricity Available, Natural Gas Available, Phone Available, Sewer Available
  • PoolNone
  • roofShingle
  • lot featuresCorner Lot, Level
  • parkingGarage, Garage Faces Rear
  • HEAT TYPECentral
  • AIR CONDITIONINGCentral Air
  • sewerPublic Sewer
  • SubstructureBrick/Mortar
  • Disability FeaturesAccessible Bedroom, Accessible Doors, Accessible Elevator Installed, Accessible Entrance, Accessible Kitchen
  • security FeaturesKey Card Entry, Security Service
  • Green featuresNone
  • other exterior FeaturesNone

Financial

  • Sales Price$850,000
  • HOA $1,512
View Virtual Tour

City of Smyrna

Close to Atlanta. Easy to come home to.

Explore
Intown Collective

Turn Possibility
Into a Plan.